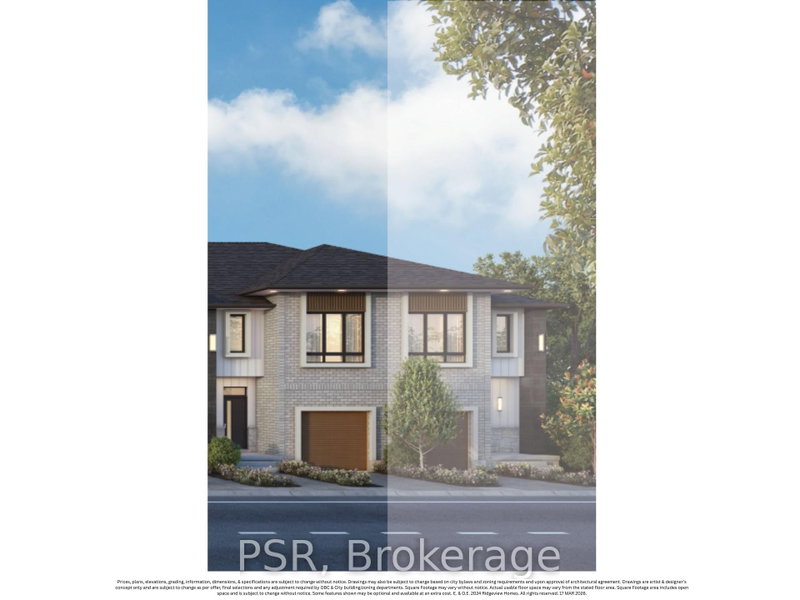

Maison de ville à vendre à Cambridge
13 Sage Dr, Cambridge, ON
- 3 cac
- 3 sdb
- Passer à Faits
- Maison de ville à vendre à Cambridge
Caractéristiques principales
- Inscrit par:
- PSR
Description de la propriété
Welcome to The Amber by Ridgeview Homes, a beautifully designed freehold townhome in the desirable Moffat Creek community. Offering 3 bedrooms and 2.5 bathrooms, this thoughtfully designed home features a bright open concept layout with 9 foot ceilings on the main floor, creating a spacious and inviting atmosphere. The modern kitchen is the heart of the home, complete with quartz countertops, a large island with an extended breakfast bar, and plenty of cabinet space, making it perfect for both everyday living and entertaining. Upstairs, the spacious primary bedroom offers a private ensuite, while two additional bedrooms provide flexibility for a growing family, guests, or a home office. Ideally located close to parks, schools, shopping, scenic walking trails, and Highway 401, this home offers the perfect blend of comfort, style, and convenience. Price reflects the full HST rebate. Purchasers much qualify and agree to assign the rebate back to the Builder.
Pièces
- TypeNiveauDimensionsPlancher
- CuisinePrincipal11' 6.9" x 11' 6.9"Autre
- Pièce principalePrincipal18' 10.7" x 12' 1.6"Autre
- Cabinet de toilettePrincipal0' 3.9" x 7' 7.7"Autre
- Autre2ième étage11' 1.8" x 17' 5.8"Autre
- Salle de bains2ième étage7' 5.7" x 12' 3.6"Autre
- Chambre à coucher2ième étage9' 3.8" x 12' 3.6"Autre
- Chambre à coucher2ième étage9' 3.8" x 12' 1.6"Autre
- Salle de bains2ième étage10' 6.7" x 4' 11.8"Autre
- Salle de lavage2ième étage0' x 0'Autre
Agents de cette inscription
Demandez plus d’infos
Demandez plus d’infos
Emplacement
13 Sage Dr, Cambridge, Ontario, N1T 0H5 Canada
Autour de cette propriété
En savoir plus au sujet du quartier et des commodités autour de cette résidence.
Demander de l’information sur le quartier
En savoir plus au sujet du quartier et des commodités autour de cette résidence
Demander maintenantCalculatrice de versements hypothécaires
- $
- %$
- %
- Capital et intérêts 0
- Impôt foncier 0
- Frais de copropriété 0
Propriétés similairesVoir toutes les propriétés similaires
 This website may only be used by consumers that have a bona fide interest in the purchase, sale, or lease of real estate of the type being offered via the website. The data relating to real estate on this website comes in part from the MLS® Reciprocity program of the Toronto Real Estate Board. The data is deemed reliable but is not guaranteed to be accurate.
¹La valeur désigne la superficie habitable totale d’une propriété résidentielle ou la superficie du terrain. Tous les renseignements concernant la superficie du terrain ou de la propriété sont jugés fiables, mais non garantis, et doivent être vérifiés par l’acheteur. Les définitions des mesures peuvent varier selon la région.