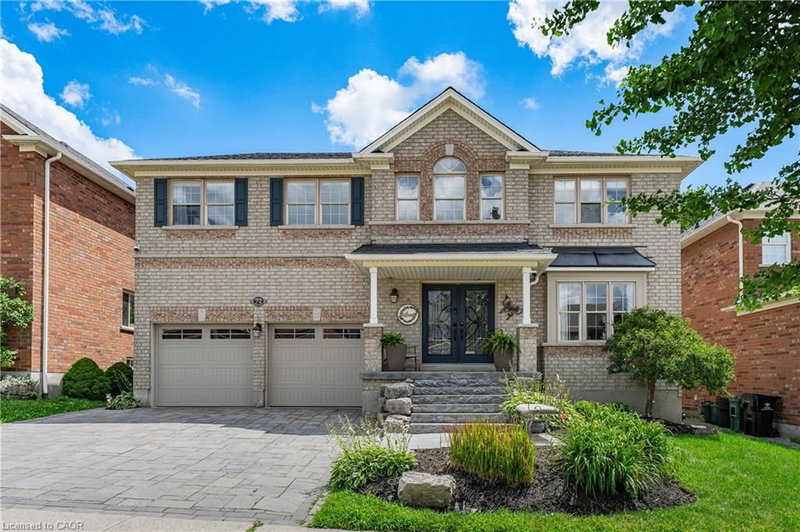

Maison à vendre à Cambridge
72 Swift Crescent, Cambridge, ON
- 4+1 cac
- 3+1 sdb
- 3 201,98 pi.ca. Maison
- Passer à Faits
- Maison à vendre à Cambridge
Caractéristiques principales
- Inscrit par:
- RE/MAX Real Estate Centre Inc.
Description de la propriété
Welcome to this beautifully maintained 4 bedroom home, on a desirable street in Cambridge. A private resort style property, in an Executive neighbourhood setting, where luxury, recreation and family living come together. Located at the edge of town and backing onto peaceful greenspace, this home offers the rare advantage of being in one of the closest areas to the countryside while still being minutes from everyday amenities. Enjoy the privacy and natural surroundings of this sought-after location without giving up the convenience of city living. The bright great room on the main floor features soaring vaulted ceilings, hardwood flooring, spacious living and dining areas, and an abundance of natural light through oversized windows and an impressive 8-ft patio door leading to the backyard. The well-appointed kitchen offers ample cabinetry and a convenient movable island, making it perfect for everyday living and entertaining. Upstairs, you’ll find four generously sized bedrooms, including a spacious primary bedroom, complete with a walk-in closet and private ensuite. Convenient upper-level laundry adds to the thoughtful layout. The finished basement extends your living space with a large recreation room featuring an electric fireplace, theatre screen, a 3-piece bathroom, bedroom and an additional room ideal for a home office, gym, or guest space.
The backyard is a true showstopper, designed for entertaining with a heated inground kidney-shaped pool, 5-person hot tub, pool house/change room, Tiki bar, stamped concrete, natural stone patio, putting green, and a gas BBQ hookup. Whether hosting family and friends or enjoying a quiet evening at home, this outdoor oasis is sure to impress. Adding even more value and peace of mind, the home also features a new furnace and new roof. Close to parks, trails, schools and ameneties. Convienient access to Brantford & Kitchener, less than 40 min drive to Hamilton and Burllington.
Téléchargements et médias
Pièces
- TypeNiveauDimensionsPlancher
- Salle familialePrincipal18' 9.2" x 10' 11.8"Autre
- SalonPrincipal11' 3.8" x 20' 9.9"Autre
- Salle de bainsPrincipal6' 2" x 5' 4.1"Autre
- Chambre à coucher principale2ième étage18' 2.8" x 11' 8.9"Autre
- Chambre à coucherSous-sol11' 6.1" x 10' 7.8"Autre
- Salle de sportSous-sol11' 6.1" x 9' 8.1"Autre
- ServiceSous-sol11' 6.9" x 10' 4.8"Autre
- Salle à mangerPrincipal10' 4" x 10' 11.8"Autre
- Salle de bainsSous-sol5' 8.1" x 7' 4.1"Autre
- Chambre à coucher2ième étage9' 6.9" x 11' 1.8"Autre
- Salle de bains2ième étage4' 11" x 9' 6.1"Autre
- Chambre à coucher2ième étage11' 10.9" x 11' 10.7"Autre
- Chambre à coucher2ième étage11' 5" x 9' 10.8"Autre
- CuisinePrincipal11' 8.1" x 10' 11.8"Autre
- RangementSous-sol3' 4.1" x 7' 4.9"Autre
- Salle de bains2ième étage11' 6.1" x 7' 6.9"Autre
- Salle de loisirsSous-sol29' 3.1" x 10' 11.1"Autre
Agents de cette inscription
Demandez plus d’infos
Demandez plus d’infos
Emplacement
72 Swift Crescent, Cambridge, Ontario, N1P 1J9 Canada
Autour de cette propriété
En savoir plus au sujet du quartier et des commodités autour de cette résidence.
Demander de l’information sur le quartier
En savoir plus au sujet du quartier et des commodités autour de cette résidence
Demander maintenantCalculatrice de versements hypothécaires
- $
- %$
- %
- Capital et intérêts 0
- Impôt foncier 0
- Frais de copropriété 0
Propriétés similairesVoir toutes les propriétés similaires
 The IDX information is exclusively for consumers personal, non-commercial use and may not be used for any purpose other than to identify prospective properties consumers may be interested in purchasing. Information deemed reliable, but not guaranteed. Copyright 2022 Information Technology Systems Ontario, Inc.
¹La valeur désigne la superficie habitable totale d’une propriété résidentielle ou la superficie du terrain. Tous les renseignements concernant la superficie du terrain ou de la propriété sont jugés fiables, mais non garantis, et doivent être vérifiés par l’acheteur. Les définitions des mesures peuvent varier selon la région.