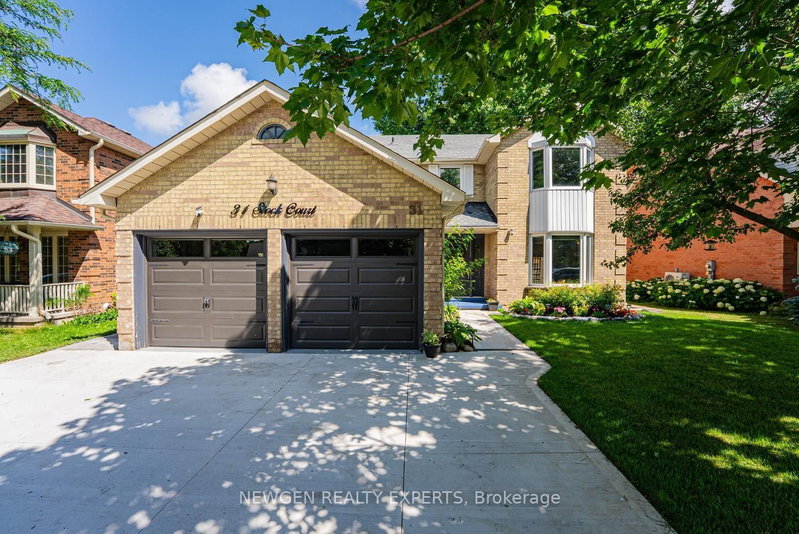

Maison à vendre à Cambridge
31 Stock Crt, Cambridge, ON
- 4+2 cac
- 4 sdb
- Passer à Faits
- Maison à vendre à Cambridge
Caractéristiques principales
- Inscrit par:
- NEWGEN REALTY EXPERTS
Description de la propriété
Welcome to 31 Stock Court, Cambridge! Nestled on a quiet cul-de-sac in the highly sought-after Hespeler neighbourhood, this stunning carpet-free detached home sits on a premium 55-ft wide lot and offers 4+2 bedrooms, 4 bathrooms, 2 kitchens, a double-car garage, and a fully finished walk-out basement-an ideal home for growing, extended, or multi-generational families.Designed for comfortable family living, the main floor features a spacious foyer with garage access, separate living, dining, and family rooms, plus the convenience of main floor laundry and Access from Garage. The updated kitchen is beautifully appointed with quartz countertops, stainless steel appliances, a stylish backsplash, and ample cabinetry, Breakfast Area making it the perfect space for everyday living and entertaining.The second floor offers four generously sized bedrooms and two full bathrooms, including a spacious primary suite featuring a 4-piece ensuite and a separate make-up/vanity area.The finished walk-out basement provides incredible versatility with 2 additional bedrooms, a full bathroom, a second kitchen, and direct backyard access-offering excellent in-law suite or multi-generational living potential.Enjoy peace of mind with major recent upgrades, including a new furnace (2025), new water heater (2025), and new water softener (2025). Outside, you'll appreciate recently finished concrete driveway (2026), side walkway, professional landscaping, and new sod in both the front and backyard, creating outstanding curb appeal.Located in one of Cambridge's most desirable family-friendly communities, this home is just minutes from Highway 401, top-rated schools, parks, shopping, restaurants, public transit, and all essential amenities. This is a rare opportunity to own a spacious, move-in-ready home with exceptional living space, premium lot size, and an unbeatable Hespeler location.Don't miss your chance to own this exceptional family home in one of Cambridge's most desirable neighbourhoods!
Téléchargements et médias
Pièces
- TypeNiveauDimensionsPlancher
- FoyerPrincipal11' 8.1" x 13' 6.2"Autre
- Salle familialePrincipal11' 9.3" x 16' 2"Autre
- SalonPrincipal11' 2.2" x 17' 10.9"Autre
- Salle à mangerPrincipal11' 4.2" x 12' 5.6"Autre
- CuisinePrincipal11' 7.7" x 17' 9.7"Autre
- Salle à déjeunerPrincipal11' 7.7" x 17' 9.7"Autre
- Salle de lavagePrincipal6' 11" x 8' 6.7"Autre
- Bois dur2ième étage11' 6.1" x 20' 1.7"Autre
- Chambre à coucher2ième étage12' 9.1" x 12' 9.1"Autre
- Chambre à coucher2ième étage9' 4.9" x 11' 10.5"Autre
- Chambre à coucher2ième étage11' 6.5" x 14' 1.2"Autre
- Pièce principaleSous-sol12' 5.6" x 17' 7"Autre
- Chambre à coucherSous-sol10' 9.1" x 15' 3"Autre
- Chambre à coucherSous-sol10' 9.1" x 12' 4.8"Autre
- CuisineSous-sol12' 7.9" x 14' 8.9"Autre
- Salle à déjeunerSous-sol10' 4" x 12' 9.4"Autre
Agents de cette inscription
Demandez plus d’infos
Demandez plus d’infos
Emplacement
31 Stock Crt, Cambridge, Ontario, N3C 3R4 Canada
Autour de cette propriété
En savoir plus au sujet du quartier et des commodités autour de cette résidence.
Demander de l’information sur le quartier
En savoir plus au sujet du quartier et des commodités autour de cette résidence
Demander maintenantCalculatrice de versements hypothécaires
- $
- %$
- %
- Capital et intérêts 0
- Impôt foncier 0
- Frais de copropriété 0
Propriétés similairesVoir toutes les propriétés similaires
 This website may only be used by consumers that have a bona fide interest in the purchase, sale, or lease of real estate of the type being offered via the website. The data relating to real estate on this website comes in part from the MLS® Reciprocity program of the Toronto Real Estate Board. The data is deemed reliable but is not guaranteed to be accurate.
¹La valeur désigne la superficie habitable totale d’une propriété résidentielle ou la superficie du terrain. Tous les renseignements concernant la superficie du terrain ou de la propriété sont jugés fiables, mais non garantis, et doivent être vérifiés par l’acheteur. Les définitions des mesures peuvent varier selon la région.