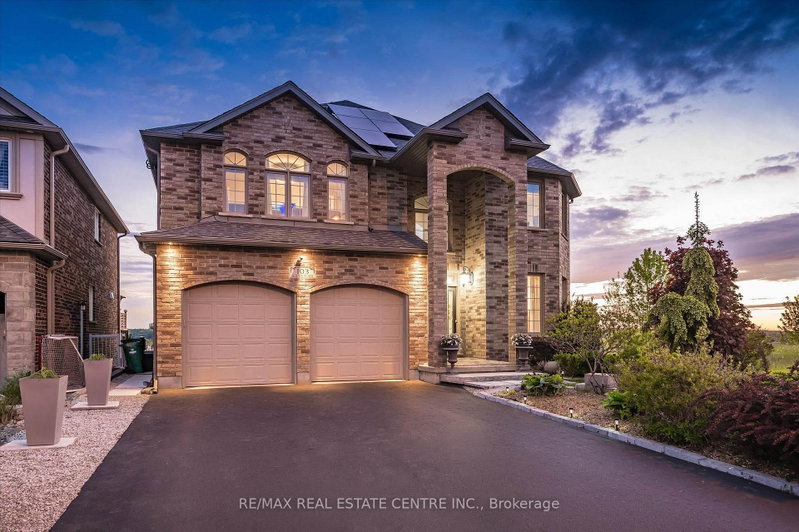

Maison à vendre à Cambridge
103 Gouda Pl, Cambridge, ON
- 4+1 cac
- 5 sdb
- Passer à Faits
- Maison à vendre à Cambridge
Caractéristiques principales
- MLS® #: X13543010
- ID de propriété: SIRC3490668
- Type de propriété: Résidentiel, Maison unifamiliale détachée
- Superficie habitable¹: 3000-3500 pi.ca.
- Grandeur du terrain¹: 28.3x178.04 pi.
- Chambre(s) à coucher: 4+1
- Salle(s) de bain: 5
- Pièces supplémentaires: Sejour
- Age approximatif: 6-15 ans
- Stationnement(s): 6
- Inscrit par:
- RE/MAX REAL ESTATE CENTRE INC.
Description de la propriété
Nestled on a prestigious court with breathtaking panoramic city views, this exceptional custom-built home by Paul Stencek Contracting offers over 4,000 sq. ft. of beautifully finished living space designed for modern multi-generational living. Built with superior construction and equipped with an in-home sprinkler system, this home blends quality craftsmanship with practical, family-focused design throughout. The bright open-concept main floor features soaring 9-ft ceilings, expansive windows, elegant finishes, spacious principal rooms, and a chef-inspired kitchen with premium appliances, oversized island, and generous cabinetry. Upstairs offers 4 spacious bedrooms including an impressive primary suite with a spa-inspired ensuite and walk-in closet. With 4 full bathrooms throughout, the layout provides both comfort and privacy for growing families. The professionally finished walkout basement offers a fully self-contained 1-bedroom 1-bathroom in-law suite with over 1200 square feet of separate living space, a sunroom, and direct access to the backyard, ideal for aging parents, adult children, guests, or extended family living. Step outside onto the elevated deck and experience some of Cambridge's most stunning sunset and city views. The manageable lot size offers a low-maintenance lifestyle without sacrificing outdoor enjoyment. Additional features include owned solar panels that help offset monthly electricity costs, furnace, heat pump and tankless water heater (2024) oversized driveway, and exceptional attention to detail throughout. A rare opportunity to own an original-owner home in one of Cambridge's most sought-after locations.
Téléchargements et médias
Pièces
- TypeNiveauDimensionsPlancher
- Salle de bains2ième étage11' 4.2" x 12' 10.3"Autre
- SalonPrincipal13' 6.2" x 18' 1.7"Autre
- BoudoirPrincipal8' 7.1" x 11' 3.4"Autre
- Salle à mangerPrincipal19' 11.3" x 19' 7.8"Autre
- Salle à déjeunerPrincipal13' 8.1" x 8' 9.9"Autre
- Autre2ième étage13' 7.7" x 20' 5.2"Autre
- Bureau à domicile2ième étage9' 8.1" x 10' 4.4"Autre
- Chambre à coucherSous-sol13' 6.2" x 13' 10.9"Autre
- Chambre à coucher2ième étage9' 9.3" x 14' 4.8"Autre
- Solarium/VerrièreSous-sol11' 10.9" x 16' 6.8"Autre
- Chambre à coucher2ième étage11' 4.6" x 11' 4.6"Autre
- Salle de bains2ième étage4' 11" x 8' 9.9"Autre
- CuisineSous-sol13' 5.8" x 11' 3"Autre
- ServiceSous-sol9' 4.2" x 10' 2"Autre
- Salle de bains2ième étage7' 7.3" x 12' 4.8"Autre
- Salle familialeSous-sol13' 3.4" x 19' 9"Autre
- Salle de bainsSous-sol13' 3" x 12' 6.7"Autre
- Salle de lavagePrincipal9' 10.5" x 7' 10.3"Autre
- Autre2ième étage4' 11" x 10' 8.6"Autre
- Autre2ième étage13' 7.7" x 5' 2.5"Autre
- Chambre à coucher2ième étage10' 6.3" x 19' 2.7"Autre
- Salle de bainsPrincipal5' 9.6" x 4' 6.3"Autre
- CuisinePrincipal13' 5.4" x 12' 3.6"Autre
- Salle à mangerSous-sol13' 5.8" x 7' 11.2"Autre
Agents de cette inscription
Demandez plus d’infos
Demandez plus d’infos
Emplacement
103 Gouda Pl, Cambridge, Ontario, N1P 0A9 Canada
Autour de cette propriété
En savoir plus au sujet du quartier et des commodités autour de cette résidence.
Demander de l’information sur le quartier
En savoir plus au sujet du quartier et des commodités autour de cette résidence
Demander maintenantCalculatrice de versements hypothécaires
- $
- %$
- %
- Capital et intérêts 0
- Impôt foncier 0
- Frais de copropriété 0
Propriétés similairesVoir toutes les propriétés similaires
 This website may only be used by consumers that have a bona fide interest in the purchase, sale, or lease of real estate of the type being offered via the website. The data relating to real estate on this website comes in part from the MLS® Reciprocity program of the Toronto Real Estate Board. The data is deemed reliable but is not guaranteed to be accurate.
¹La valeur désigne la superficie habitable totale d’une propriété résidentielle ou la superficie du terrain. Tous les renseignements concernant la superficie du terrain ou de la propriété sont jugés fiables, mais non garantis, et doivent être vérifiés par l’acheteur. Les définitions des mesures peuvent varier selon la région.