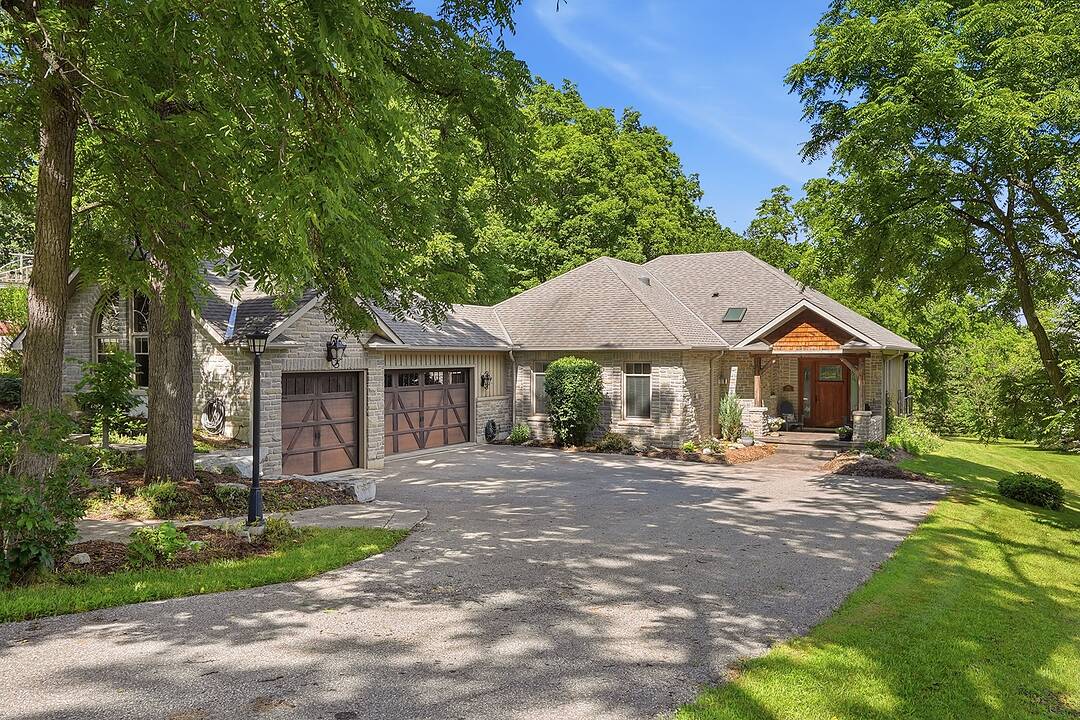

Craftsman-inspired Bungalow
265 West River Road, Cambridge, ON
- 1+2 cac
- 2+2 sdb
- 4 180 pi.ca. Maison
- Passer à Faits
- Craftsman-inspired Bungalow
Caractéristiques principales
- Inscrit par:
- Greg Hallman
Description de la propriété
Set on almost two acres with frontage along the Grand River, 265 West River Road offers a rare opportunity to enjoy riverfront living in one of Cambridge's most desirable settings. Originally built in 1984, the home underwent an extensive renovation and significant addition in 2008, transforming it into the Craftsman-inspired bungalow it is today. Thoughtfully designed to embrace its surroundings, the home balances generous, light-filled living spaces with the warmth and character of natural stone, rich wood finishes, and timeless architectural details.
At the heart of the home, the open-concept great room features soaring wood-clad ceilings, exposed timber beams, expansive windows, and a striking floor-to-ceiling stone fireplace. The custom kitchen and spacious dining area flow seamlessly together, creating an inviting space for everyday living, family gatherings, and entertaining. Large windows and sliding doors throughout the principal living areas maintain a constant connection to the surrounding landscape and open onto an expansive covered deck overlooking the property. The bungalow layout offers the convenience of a main-floor primary suite, complemented by two additional bedrooms, four bathrooms, and a bright walkout lower level that provides exceptional flexibility for recreation, entertaining, or accommodating guests. A geothermal heating and cooling system provides year-round comfort with exceptional energy efficiency.
Outside, mature trees, expansive lawns, and Grand River frontage create a setting that is both private and peaceful. Whether enjoying a morning coffee on the deck, launching a canoe from your own property, or simply appreciating the changing seasons, the connection to nature is woven into everyday life. From quiet mornings overlooking the grounds to afternoons spent on the river, this is a property designed to be enjoyed in every season. Offering the setting and lifestyle many seek in a cottage, together with the comfort and convenience of home, 265 West River Road presents a rare opportunity to enjoy both in one exceptional property.
Téléchargements et médias
Caractéristiques
- Appareils ménagers en acier inox
- Arrière-cour
- Bord de rivière
- Climatisation
- Cuisine avec coin repas
- Espace de rangement
- Foyer
- Garage pour 3 voitures
- Intimité
- Patio
- Plancher en bois
- Salle de bain attenante
- Salle de lavage
- Scénique
- Sous-sol – aménagé
- Stationnement
- Vie Communautaire
- Vue sur la rivière
Pièces
- TypeNiveauDimensionsPlancher
- Salle de lavagePrincipal15' 3.8" x 11' 10.7"Autre
- Chambre à coucherSupérieur16' 1.2" x 18' 2.8"Autre
- Chambre à coucherSupérieur13' 10.9" x 15' 5"Autre
- Salle à mangerPrincipal18' 9.9" x 16' 11.1"Autre
- Bureau à domicilePrincipal10' 8.6" x 12' 11.1"Autre
- Salle familialeSupérieur16' 11.9" x 30' 4.1"Autre
- Salle de loisirsSupérieur17' 7" x 14' 9.1"Autre
- SalonPrincipal22' 8.8" x 25' 1.9"Autre
- CuisinePrincipal28' 4.9" x 15' 10.1"Autre
- FoyerPrincipal9' 6.1" x 10' 2.8"Autre
- Chambre à coucher principalePrincipal21' 3.9" x 18' 4"Autre
Contactez-moi pour plus d’informations
Emplacement
265 West River Road, Cambridge, Ontario, N1R 5S5 Canada
Autour de cette propriété
En savoir plus au sujet du quartier et des commodités autour de cette résidence.
Demander de l’information sur le quartier
En savoir plus au sujet du quartier et des commodités autour de cette résidence
Demander maintenantCalculatrice de versements hypothécaires
- $
- %$
- %
- Capital et intérêts 0
- Impôt foncier 0
- Frais de copropriété 0
Commercialisé par
Sotheby’s International Realty Canada
Unit #1 - 11 Mechanic St.
Paris, Ontario, N3L 1K1
Propriétés similairesVoir toutes les propriétés similaires
 The IDX information is exclusively for consumers personal, non-commercial use and may not be used for any purpose other than to identify prospective properties consumers may be interested in purchasing. Information deemed reliable, but not guaranteed. Copyright 2022 Information Technology Systems Ontario, Inc.
¹La valeur désigne la superficie habitable totale d’une propriété résidentielle ou la superficie du terrain. Tous les renseignements concernant la superficie du terrain ou de la propriété sont jugés fiables, mais non garantis, et doivent être vérifiés par l’acheteur. Les définitions des mesures peuvent varier selon la région.