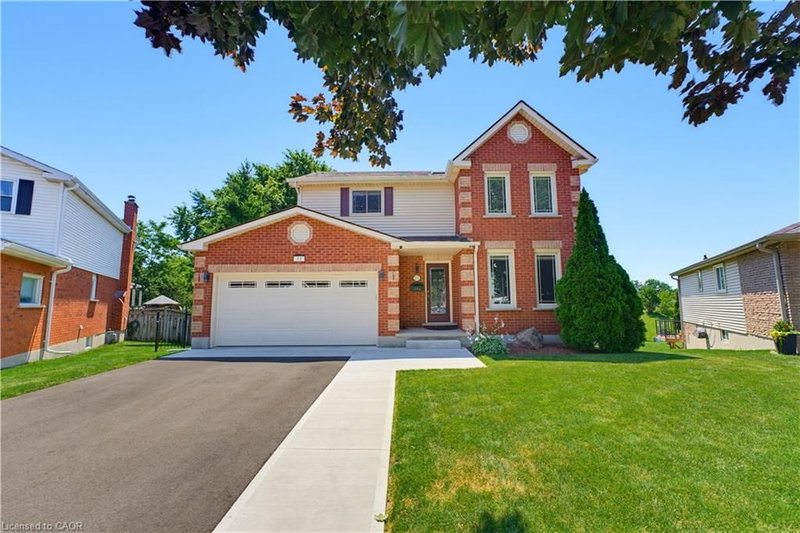

Maison à vendre à Cambridge
32 Stonehaven Place, Cambridge, ON
- 3+2 cac
- 3+1 sdb
- 2 543 pi.ca. Maison
- Passer à Faits
- Maison à vendre à Cambridge
Caractéristiques principales
- MLS® #: 40848322
- ID de propriété: SIRC3509399
- Type de propriété: Résidentiel, Détachée
- Superficie habitable¹: 2 543 pi.ca.
- Chambre(s) à coucher: 3+2
- Salle(s) de bain: 3+1
- Stationnement(s): 8
- Inscrit par:
- Royal LePage Wolle Realty
Description de la propriété
Rarely offered in one of West Galt's most sought-after neighbourhoods, this freshly renovated family home offers over three levels of beautifully finished living space, 5 total bedrooms, fully finished walkout basement with in-law or multi-generational living potential (kitchen roughed-in), and NO rear neighbours for added privacy. Thoughtfully updated throughout, this move-in-ready home showcases a long list of recent improvements, including a stunning new kitchen, renovated bathrooms, updated flooring, and impressive new driveway and landscaping. The exceptional curb appeal is highlighted by a newly completed driveway with parking for six vehicles, complemented by an attached heated double-car garage. Step inside to discover a bright, functional layout designed for modern family living. The heart of the home is the beautifully renovated kitchen, complete with quartz countertops, newer appliances, and direct access to a newly built elevated deck overlooking the peaceful, private backyard. Multiple main floor living spaces provide flexibility for entertaining, relaxing, or working from home, while the convenient mudroom, main floor laundry, and direct garage access enhance everyday functionality. Upstairs, the spacious primary suite features a private ensuite, while two additional bedrooms share a beautifully updated main bathroom. The fully finished walkout basement significantly expands the home's versatility, offering two additional bedrooms, bathroom, generous recreation space, and a roughed-in kitchen, making it ideally suited for extended family, guests, or future in-law suite possibilities. Located just minutes from excellent schools, parks, shopping, public transit, scenic Grand River trails, and the St. Andrews Pool & Tennis Club, this is a rare opportunity to own a updated home with an incredible backyard in one of West Galt's most established communities, celebrated for its quiet location, pride of ownership, and exceptional family-friendly atmosphere.
Pièces
- TypeNiveauDimensionsPlancher
- Chambre à coucherSous-sol10' 9.9" x 11' 3"Autre
- CuisineSous-sol15' 11" x 14' 11.9"Autre
- CuisinePrincipal13' 5" x 14' 6.8"Autre
- Salle à mangerPrincipal10' 4.8" x 10' 7.1"Autre
- SalonPrincipal15' 1.8" x 10' 7.1"Autre
- Chambre à coucher principale2ième étage13' 8.9" x 14' 6.8"Autre
- Salle de loisirsSous-sol11' 3" x 21' 5.8"Autre
- Chambre à coucher2ième étage9' 6.1" x 10' 7.1"Autre
- Chambre à coucherSous-sol10' 9.9" x 18' 9.9"Autre
- Salle familialePrincipal11' 1.8" x 22' 4.1"Autre
- Chambre à coucher2ième étage9' 10.8" x 15' 10.9"Autre
Agents de cette inscription
Demandez plus d’infos
Demandez plus d’infos
Emplacement
32 Stonehaven Place, Cambridge, Ontario, N1S 4V8 Canada
Autour de cette propriété
En savoir plus au sujet du quartier et des commodités autour de cette résidence.
Demander de l’information sur le quartier
En savoir plus au sujet du quartier et des commodités autour de cette résidence
Demander maintenantCalculatrice de versements hypothécaires
- $
- %$
- %
- Capital et intérêts 0
- Impôt foncier 0
- Frais de copropriété 0
Propriétés similairesVoir toutes les propriétés similaires
 The IDX information is exclusively for consumers personal, non-commercial use and may not be used for any purpose other than to identify prospective properties consumers may be interested in purchasing. Information deemed reliable, but not guaranteed. Copyright 2022 Information Technology Systems Ontario, Inc.
¹La valeur désigne la superficie habitable totale d’une propriété résidentielle ou la superficie du terrain. Tous les renseignements concernant la superficie du terrain ou de la propriété sont jugés fiables, mais non garantis, et doivent être vérifiés par l’acheteur. Les définitions des mesures peuvent varier selon la région.