
A Sanctuary at Home
94 Ninth Ave, Brantford, ON
- 2+1 cac
- 2 sdb
- Passer à Faits
- A Sanctuary at Home
Caractéristiques principales
- Inscrit par:
- Alicia Haight, Kevin Haight
Description de la propriété
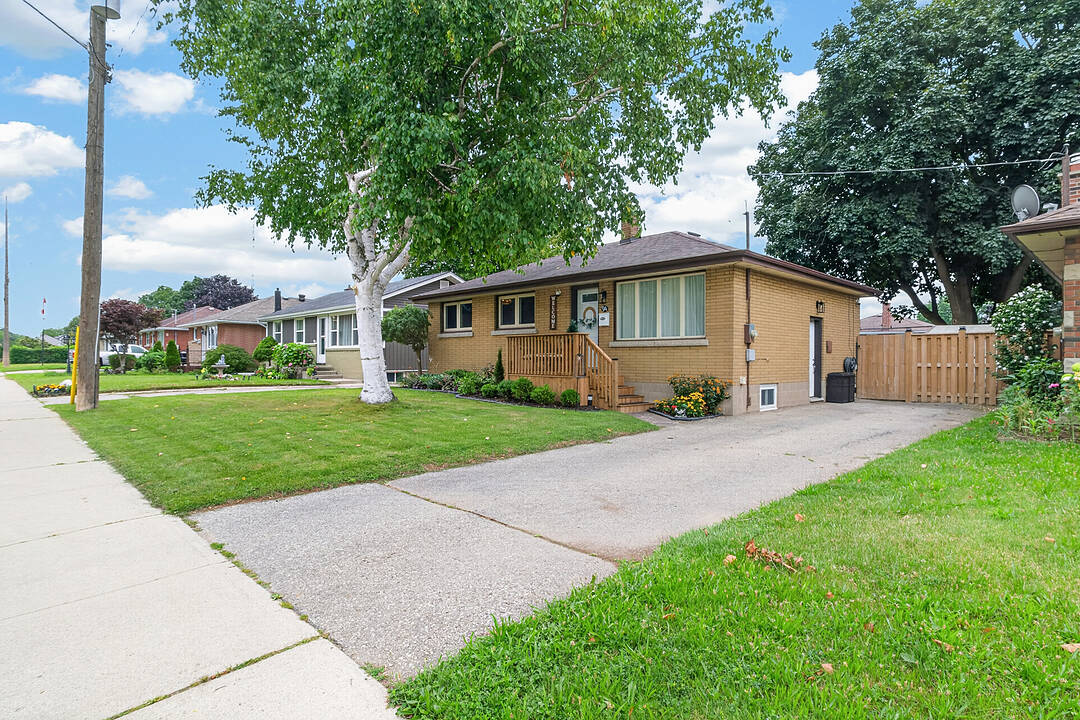
Welcome to this charming and beautifully maintained bungalow, ideally situated on a generous lot in a wonderful, family-friendly neighbourhood, just steps from schools, parks and everyday amenities. Thoughtfully updated throughout, this inviting home offers a functional layout filled with natural light and plenty of flexibility for today's lifestyle. Whether you're a first-time buyer, growing family or investor, this property offers incredible potential. A separate side entrance provides an excellent opportunity for an in-law suite or potential secondary living space, offering flexibility for extended family or the possibility of generating additional rental income, subject to applicable approvals. The backyard is a true highlight. Beautifully landscaped and exceptionally well maintained, this private outdoor retreat features a gazebo-covered entertaining area, hot tub, fire pit gathering space, mature trees, manicured gardens and raised garden beds. There is plenty of room to entertain, garden, play or simply relax and enjoy the outdoors. Located in an established, welcoming neighbourhood that is ideal for raising a family, this home combines convenience with a wonderful sense of community. With its large lot, numerous updates, versatile layout, separate entrance and exceptional backyard, this move-in-ready property offers an outstanding combination of comfort, character, value and future potential. A fantastic opportunity for first-time buyers, families and investors alike-this is a home you won't want to miss.
Téléchargements et médias
Caractéristiques
- Arrière-cour
- Climatisation centrale
- Clôture en bois
- Plancher en bois
- Salle de lavage
- Sous-sol – aménagé
- Spa / bain tourbillon
- Stationnement
Pièces
- TypeNiveauDimensionsPlancher
- SalonPrincipal11' 7.3" x 14' 4.4"Autre
- CuisinePrincipal7' 10.8" x 9' 6.9"Autre
- Salle à déjeunerPrincipal11' 5.7" x 6' 8.7"Autre
- AutrePrincipal3' 2.2" x 9' 5.7"Autre
- Salle de bainsPrincipal8' 6.3" x 4' 11.8"Autre
- Chambre à coucherPrincipal11' 8.5" x 18' 1.3"Autre
- Chambre à coucherPrincipal8' 6.3" x 12' 10.7"Autre
- Salle de loisirsSous-sol11' 4.2" x 17' 6.6"Autre
- Chambre à coucherSous-sol11' 4.2" x 16' 4"Autre
- Bureau à domicileSous-sol11' 3" x 8' 2.8"Autre
- ServiceSous-sol11' 3" x 10' 4.8"Autre
- AutreSous-sol8' 2.8" x 6' 3.5"Autre
- Salle de bainsSous-sol3' 10" x 6' 3.5"Autre
- Salle de lavageSous-sol11' 10.7" x 8' 6.3"Autre
Agents de cette inscription
Contactez-nous pour plus d’informations
Contactez-nous pour plus d’informations
Emplacement
94 Ninth Ave, Brantford, Ontario, N3S 1E5 Canada
Autour de cette propriété
En savoir plus au sujet du quartier et des commodités autour de cette résidence.
Demander de l’information sur le quartier
En savoir plus au sujet du quartier et des commodités autour de cette résidence
Demander maintenantCalculatrice de versements hypothécaires
- $
- %$
- %
- Capital et intérêts 0
- Impôt foncier 0
- Frais de copropriété 0
Commercialisé par
Sotheby’s International Realty Canada
Unit #1 - 11 Mechanic St.
Paris, Ontario, N3L 1K1
Propriétés similairesVoir toutes les propriétés similaires
 This website may only be used by consumers that have a bona fide interest in the purchase, sale, or lease of real estate of the type being offered via the website. The data relating to real estate on this website comes in part from the MLS® Reciprocity program of the Toronto Real Estate Board. The data is deemed reliable but is not guaranteed to be accurate.
¹La valeur désigne la superficie habitable totale d’une propriété résidentielle ou la superficie du terrain. Tous les renseignements concernant la superficie du terrain ou de la propriété sont jugés fiables, mais non garantis, et doivent être vérifiés par l’acheteur. Les définitions des mesures peuvent varier selon la région.