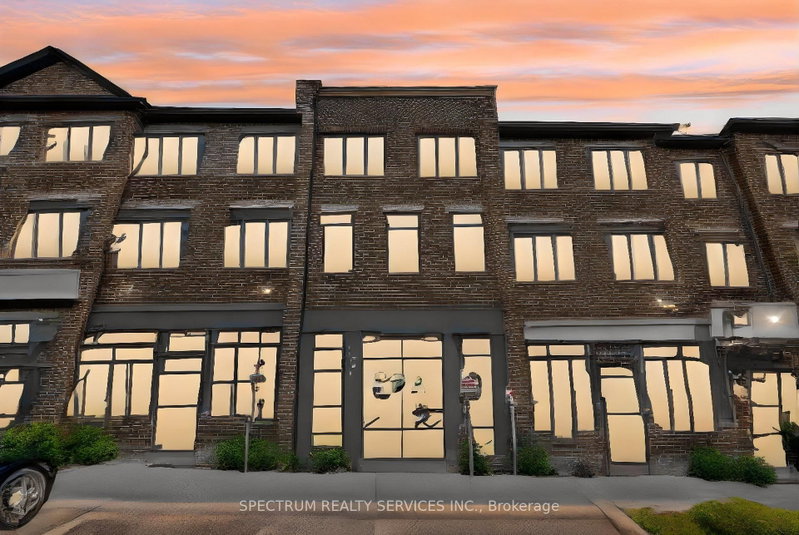

Maison de ville à vendre à Brantford
585 Colborne St E #108, Brantford, ON
- 3 cac
- 4 sdb
- Passer à Faits
- Maison de ville à vendre à Brantford
Caractéristiques principales
- Inscrit par:
- SPECTRUM REALTY SERVICES INC.
Description de la propriété
An exceptional mixed-use property offering the perfect blend of commercial versatility and sophisticated residential living. The main level features a well-appointed commercial unit complete with a private 3-piece bathroom, presenting an excellent opportunity for an owner-operated business or potential commercial rental income. Situated among a vibrant mix of established businesses, including professional offices, personal service providers, restaurants and local retailers, the location offers excellent exposure within a thriving commercial community. The second level showcases an inviting open-concept layout with a modern kitchen overlooking the living area, creating an ideal setting for everyday living and entertaining.Step out from living room to the front deck. A separate dining area provides ample space for family gatherings and entertaining. The third level offers a private retreat highlighted by an impressive primary bedroom featuring a walk-in closet, private balcony and a luxurious ensuite with a separate soaker tub and glass shower. Two additional bedrooms and the convenience of upper-level laundry complete this thoughtfully designed level. Ideally located in a growing and vibrant community with convenient access to Highway 403, schools, plazas, restaurants, parks and a wide range of everyday amenities. It could be an ideal home, if you are an entrepreneur seeking an ideal space for your business, an investor looking for income potential or a homeowner who values the convenience of living above your workspace,this versatile propertyoffers a rare combination of commercial opportunity and refined residential living. A truly exceptional opportunity to live, work and invest in one remarkable property.
Téléchargements et médias
Pièces
- TypeNiveauDimensionsPlancher
- Bureau à domicilePrincipal15' 5.8" x 17' 2.2"Autre
- Salle à déjeuner2ième étage9' 11.6" x 13' 9.3"Autre
- Cuisine2ième étage10' 11.8" x 13' 9.3"Autre
- Salon2ième étage13' 11.7" x 17' 2.2"Autre
- Chambre à coucher3ième étage13' 11.7" x 12' 4.4"Autre
- Chambre à coucher3ième étage9' 3.4" x 8' 7.1"Autre
- Chambre à coucher3ième étage10' 1.2" x 8' 2.4"Autre
Agents de cette inscription
Demandez plus d’infos
Demandez plus d’infos
Emplacement
585 Colborne St E #108, Brantford, Ontario, N3S 0K4 Canada
Autour de cette propriété
En savoir plus au sujet du quartier et des commodités autour de cette résidence.
Demander de l’information sur le quartier
En savoir plus au sujet du quartier et des commodités autour de cette résidence
Demander maintenantCalculatrice de versements hypothécaires
- $
- %$
- %
- Capital et intérêts 0
- Impôt foncier 0
- Frais de copropriété 0
Propriétés similairesVoir toutes les propriétés similaires
 This website may only be used by consumers that have a bona fide interest in the purchase, sale, or lease of real estate of the type being offered via the website. The data relating to real estate on this website comes in part from the MLS® Reciprocity program of the Toronto Real Estate Board. The data is deemed reliable but is not guaranteed to be accurate.
¹La valeur désigne la superficie habitable totale d’une propriété résidentielle ou la superficie du terrain. Tous les renseignements concernant la superficie du terrain ou de la propriété sont jugés fiables, mais non garantis, et doivent être vérifiés par l’acheteur. Les définitions des mesures peuvent varier selon la région.