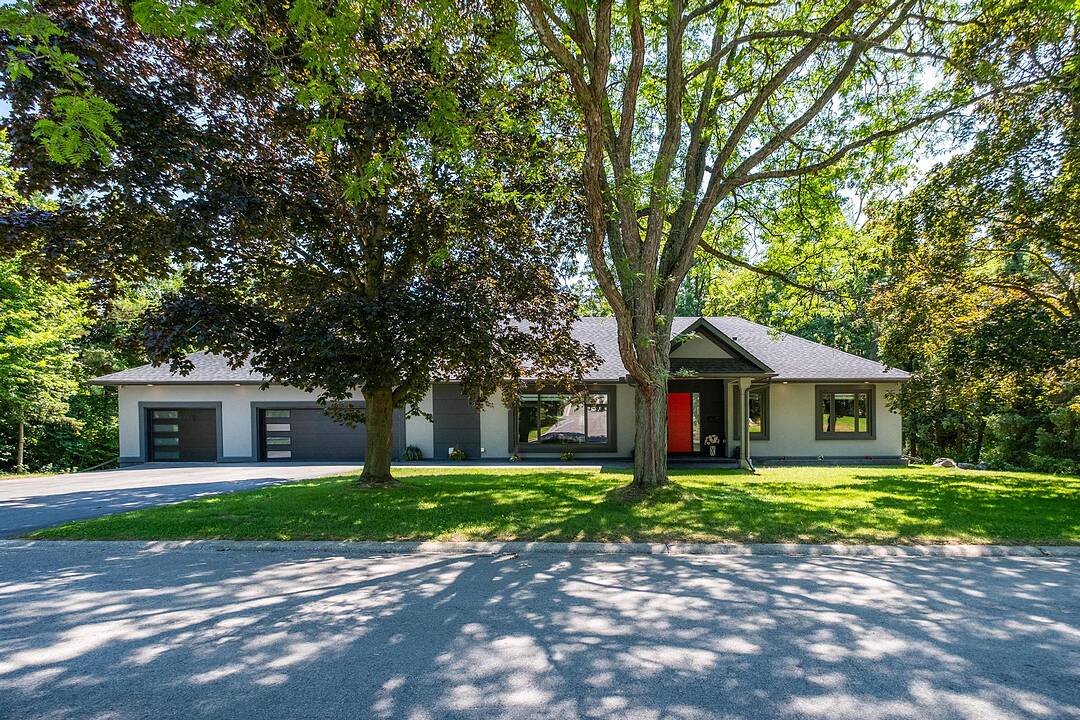

Modern Luxury
1 Gaywood Gardens, Brantford, ON
- 3+1 cac
- 5 sdb
- Passer à Faits
- Modern Luxury
Caractéristiques principales
- Inscrit par:
- Alicia Haight, Kevin Haight
Description de la propriété
Experience refined living in this exceptional custom-built bungalow, thoughtfully designed for luxury living in one of Brantford's most coveted neighbourhoods. Ideally situated just moments from the Brantford Golf and Country Club, Glenhyrst Gardens, scenic walking trails, and excellent schools, this remarkable residence offers over 3,700 sq. ft. of beautifully finished living space, perfect for elegant entertaining and everyday comfort. Filled with natural light, the main level showcases soaring 10-foot ceilings, wide-plank engineered hardwood flooring, and expansive windows that create a warm, inviting atmosphere. The designer kitchen is the heart of the home, featuring premium appliances, sleek Italian cabinetry, designer finishes, and seamless access to a covered outdoor terrace. The main floor offers three spacious bedrooms, each with its own spa-inspired ensuite complete with radiant in-floor heating. The tranquil primary suite is a private retreat featuring a luxurious walk-in shower with dual rain heads, body jets, and a double vanity. The fully finished lower level provides exceptional flexibility with a spacious family room, home office, bonus room, and a fourth bedroom with a full bath-ideal for guests, extended family, or a sophisticated work-from-home lifestyle. Built with uncompromising quality and efficiency, this home includes a triple-car garage with Wi-Fi-enabled insulated doors, an attached insulated workshop, spray foam insulation (R40), R60 attic insulation, all-new HVAC and ductwork, a 200-amp electrical service, double-glazed windows, solid 8-foot wood interior doors, hardwired internet, LED lighting throughout, and a comprehensive security system with night-vision cameras. A residence of quiet sophistication, exceptional craftsmanship, and timeless elegance-crafted for those who appreciate the finest in luxury living.
Visite libre
- DateHeure
- Sam. 08/08/202614:00h - 16:00h Ajouter au calendrier
- Dim. 09/08/202614:00h - 16:00h Ajouter au calendrier
Téléchargements et médias
Caractéristiques
- Climatisation centrale
- Espace de rangement
- Garage pour 3 voitures
- Golf
- Plancher en bois
- Salle de bain attenante
- Salle de conditionnement physique
- Salle de lavage
- Sous-sol – aménagé
- Stationnement
Pièces
- TypeNiveauDimensionsPlancher
- FoyerPrincipal5' 10.8" x 9' 2.2"Autre
- SalonPrincipal20' 11.9" x 17' 4.6"Autre
- Salle à mangerPrincipal7' 10" x 20' 2.1"Autre
- CuisinePrincipal20' 11.9" x 11' 1.8"Autre
- AutrePrincipal20' 9.9" x 16' 7.2"Autre
- Chambre à coucherPrincipal19' 5.8" x 14' 2"Autre
- Chambre à coucherPrincipal12' 9.4" x 12' 7.9"Autre
- Salle de lavagePrincipal7' 6.5" x 4' 7.1"Autre
- Salle de bainsPrincipal7' 6.5" x 3' 11.2"Autre
- Salle de loisirsSous-sol23' 3.5" x 31' 5.9"Autre
- Chambre à coucherSous-sol10' 8.6" x 15' 3"Autre
- Salle de sportSous-sol19' 8.2" x 15' 11"Autre
- Salle de bainsSous-sol8' 6.3" x 6' 2.8"Autre
- Salle de lavageSous-sol8' 6.3" x 12' 5.6"Autre
- Bureau à domicileSous-sol12' 5.6" x 13' 1.4"Autre
- AutreSous-sol6' 6.7" x 13' 1.4"Autre
- AutreSous-sol4' 7.1" x 13' 1.4"Autre
- Salle de bainsRez-de-chaussée7' 6.5" x 3' 11.2"Autre
Agents de cette inscription
Contactez-nous pour plus d’informations
Contactez-nous pour plus d’informations
Emplacement
1 Gaywood Gardens, Brantford, Ontario, N3T 5J7 Canada
Autour de cette propriété
En savoir plus au sujet du quartier et des commodités autour de cette résidence.
Demander de l’information sur le quartier
En savoir plus au sujet du quartier et des commodités autour de cette résidence
Demander maintenantCalculatrice de versements hypothécaires
- $
- %$
- %
- Capital et intérêts 0
- Impôt foncier 0
- Frais de copropriété 0
Addenda
Lifestyle
Commercialisé par
Sotheby’s International Realty Canada
Unit #1 - 11 Mechanic St.
Paris, Ontario, N3L 1K1
 This website may only be used by consumers that have a bona fide interest in the purchase, sale, or lease of real estate of the type being offered via the website. The data relating to real estate on this website comes in part from the MLS® Reciprocity program of the Toronto Real Estate Board. The data is deemed reliable but is not guaranteed to be accurate.
¹La valeur désigne la superficie habitable totale d’une propriété résidentielle ou la superficie du terrain. Tous les renseignements concernant la superficie du terrain ou de la propriété sont jugés fiables, mais non garantis, et doivent être vérifiés par l’acheteur. Les définitions des mesures peuvent varier selon la région.