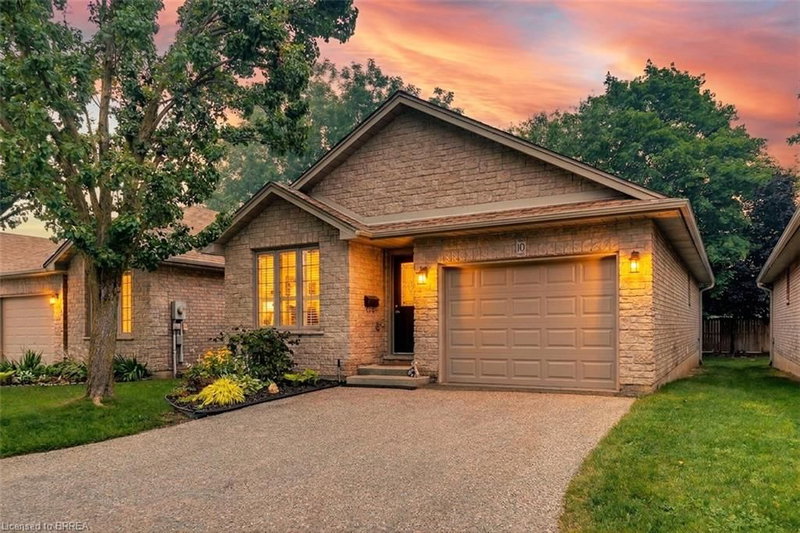

Condo / Appartement à vendre à Brantford
73 Morton Avenue #10, Brantford, ON
- 2+1 cac
- 2 sdb
- 1 547 pi.ca. Maison
- Passer à Faits
- Condo / Appartement à vendre à Brantford
Caractéristiques principales
- MLS® #: 40847110
- ID de propriété: SIRC3509312
- Type de propriété: Résidentiel, Condo
- Superficie habitable¹: 1 547 pi.ca.
- Construit en: 2003
- Chambre(s) à coucher: 2+1
- Salle(s) de bain: 2
- Stationnement(s): 2
- Titre: Copropriété divise
- Inscrit par:
- Royal LePage Brant Realty
Description de la propriété
Welcome to easy, worry free living in one of Brantford's desirable condo communities. This beautifully maintained all-brick detached bungalow offers the perfect blend of comfort, accessibility, & low-maintenance living, making it an ideal choice for retirees, seniors, or multi-generational families.
Designed with everyday convenience in mind, this spacious home features 2+1 bedrooms, 2 full bathrooms & an inviting open-concept layout enhanced by cathedral ceilings & rich hardwood flooring throughout the main level. The kitchen, laundry room & bathroom feature sun tunnels, thoughtfully designed to bring additional brightness to these spaces. Every detail has been carefully considered, from the elegant granite countertops in both kitchen & bathrooms, to the functional main-floor laundry, providing true 1 floor living. The bright & spacious kitchen flows seamlessly into the dining & living areas, creating the perfect space for everyday living & entertaining. A stairlift provides added accessibility between levels, while the fully finished lower level offers a generous third bedroom, a dedicated office ideal for working from home or hobbies, a spacious recreation room with a cozy gas fireplace, an additional full bathroom & an abundance of storage for all your household needs. Step outside to your private backyard featuring an extra-wide deck complete with an electric awning, creating the perfect shaded space to enjoy your morning coffee. Enjoy true peace of mind with condominium living, as the condo corporation takes care of major exterior maintenance, including the roof, windows, and doors. The garage door was also replaced in early 2026, adding even more value and convenience. A Home Warranty Protection Plan is included for added peace of mind. If you're looking for a home that combines quality finishes, thoughtful accessibility & carefree living in a welcoming Brantford neighbourhood, this exceptional detached condominium is one you won't want to miss.
Pièces
- TypeNiveauDimensionsPlancher
- Salle de loisirsSous-sol12' 7.9" x 19' 9"Autre
- ServiceSous-sol12' 7.1" x 14' 11.9"Autre
- Chambre à coucherSous-sol12' 2.8" x 16' 2"Autre
- Salle de bainsSous-sol4' 11.8" x 7' 4.9"Autre
- FoyerPrincipal4' 3.1" x 13' 5.8"Autre
- CuisinePrincipal9' 3" x 13' 5.8"Autre
- Salle de bainsPrincipal5' 8.8" x 9' 10.5"Autre
- Chambre à coucher principalePrincipal12' 9.4" x 12' 11.9"Autre
- RangementSous-sol6' 7.1" x 12' 6"Autre
- Salle de lavagePrincipal5' 4.1" x 9' 6.1"Autre
- Bureau à domicileSous-sol7' 4.9" x 7' 8.1"Autre
- Salle à mangerPrincipal10' 7.1" x 14' 11"Autre
- Chambre à coucherPrincipal8' 11.8" x 12' 8.8"Autre
Agents de cette inscription
Demandez plus d’infos
Demandez plus d’infos
Emplacement
73 Morton Avenue #10, Brantford, Ontario, N3R 2N7 Canada
Autour de cette propriété
En savoir plus au sujet du quartier et des commodités autour de cette résidence.
Demander de l’information sur le quartier
En savoir plus au sujet du quartier et des commodités autour de cette résidence
Demander maintenantCalculatrice de versements hypothécaires
- $
- %$
- %
- Capital et intérêts 0
- Impôt foncier 0
- Frais de copropriété 0
Propriétés similairesVoir toutes les propriétés similaires
 The IDX information is exclusively for consumers personal, non-commercial use and may not be used for any purpose other than to identify prospective properties consumers may be interested in purchasing. Information deemed reliable, but not guaranteed. Copyright 2022 Information Technology Systems Ontario, Inc.
¹La valeur désigne la superficie habitable totale d’une propriété résidentielle ou la superficie du terrain. Tous les renseignements concernant la superficie du terrain ou de la propriété sont jugés fiables, mais non garantis, et doivent être vérifiés par l’acheteur. Les définitions des mesures peuvent varier selon la région.