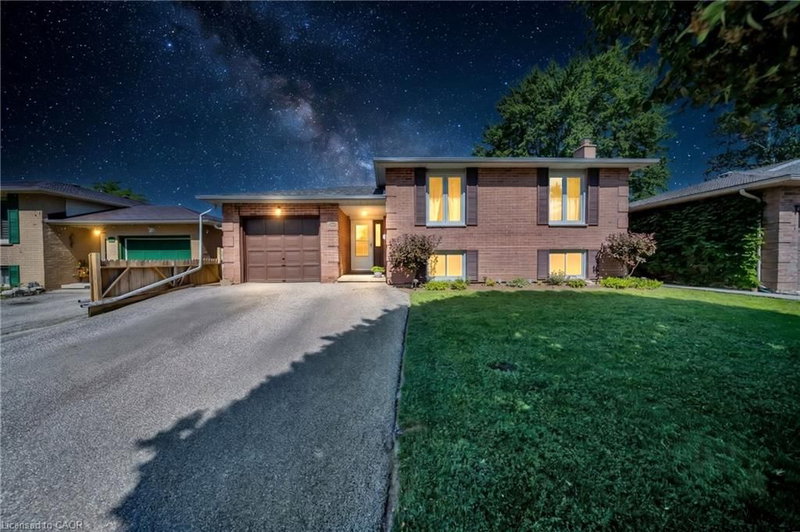

Maison à vendre à Brantford
43 Hobart Crescent, Brantford, ON
- 2+1 cac
- 2 sdb
- 1 089 pi.ca. Maison
- Passer à Faits
- Maison à vendre à Brantford
Caractéristiques principales
- MLS® #: 40848606
- ID de propriété: SIRC3509349
- Type de propriété: Résidentiel, Détachée
- Superficie habitable¹: 1 089 pi.ca.
- Chambre(s) à coucher: 2+1
- Salle(s) de bain: 2
- Stationnement(s): 3
- Inscrit par:
- HOMELIFE MIRACLE REALTY LTD.
Description de la propriété
Welcome to 43 Hobart Crescent, a well-maintained raised bungalow located on a quiet crescent in Brantford’s desirable Lynden Hills community. Offering 2+1 bedrooms and 2 full bathrooms, this inviting home features a functional layout, generous living space and an exceptional backyard designed for summer enjoyment.
A spacious foyer welcomes you into the home, with stairs leading to the bright and open main level. The living and dining areas feature hardwood flooring, large windows and plenty of natural light. The kitchen offers extensive cabinetry, granite countertops, a tiled backsplash, stainless steel appliances and ample preparation and storage space.
The finished lower level provides additional living space with a comfortable family room featuring a gas fireplace, a private third bedroom, a full bathroom, large above-grade windows and generous storage. Inside entry from the attached single-car garage adds everyday convenience.
The backyard is a true highlight, featuring an above-ground swimming pool surrounded by an expansive multi-level deck. Two covered gazebo areas provide separate spaces for outdoor dining, lounging and entertaining. The fully fenced yard also offers mature landscaping and a storage shed.
Additional features include a brick exterior, private driveway, updated flooring in the foyer and a practical raised-bungalow layout. Conveniently situated near elementary and secondary schools, parks, trails, shopping, everyday amenities and Highway 403 access.
43 Hobart Crescent offers comfortable indoor living and a backyard retreat ready to be enjoyed throughout the warmer months.
Téléchargements et médias
Pièces
- TypeNiveauDimensionsPlancher
- Salle de bainsPrincipal7' 6.9" x 9' 10.1"Autre
- Chambre à coucherPrincipal69' 3.1" x 39' 8.3"Autre
- Salle à mangerPrincipal26' 5.3" x 33' 1.2"Autre
- CuisinePrincipal29' 7.1" x 33' 1.2"Autre
- Chambre à coucher principalePrincipal36' 5" x 46' 3.1"Autre
- Salle familialeSous-sol39' 7.9" x 49' 6.8"Autre
- Chambre à coucherSous-sol29' 10.2" x 42' 11.3"Autre
- Salle de bainsSous-sol5' 2.9" x 8' 9.1"Autre
- ServiceSous-sol22' 11.5" x 39' 6.4"Autre
- SalonPrincipal62' 4" x 39' 8.3"Autre
- Cuisine avec coin repasSous-sol9' 1.8" x 12' 2"Autre
Agents de cette inscription
Demandez plus d’infos
Demandez plus d’infos
Emplacement
43 Hobart Crescent, Brantford, Ontario, N3P 1V5 Canada
Autour de cette propriété
En savoir plus au sujet du quartier et des commodités autour de cette résidence.
Demander de l’information sur le quartier
En savoir plus au sujet du quartier et des commodités autour de cette résidence
Demander maintenantCalculatrice de versements hypothécaires
- $
- %$
- %
- Capital et intérêts 0
- Impôt foncier 0
- Frais de copropriété 0
Propriétés similairesVoir toutes les propriétés similaires
 The IDX information is exclusively for consumers personal, non-commercial use and may not be used for any purpose other than to identify prospective properties consumers may be interested in purchasing. Information deemed reliable, but not guaranteed. Copyright 2022 Information Technology Systems Ontario, Inc.
¹La valeur désigne la superficie habitable totale d’une propriété résidentielle ou la superficie du terrain. Tous les renseignements concernant la superficie du terrain ou de la propriété sont jugés fiables, mais non garantis, et doivent être vérifiés par l’acheteur. Les définitions des mesures peuvent varier selon la région.