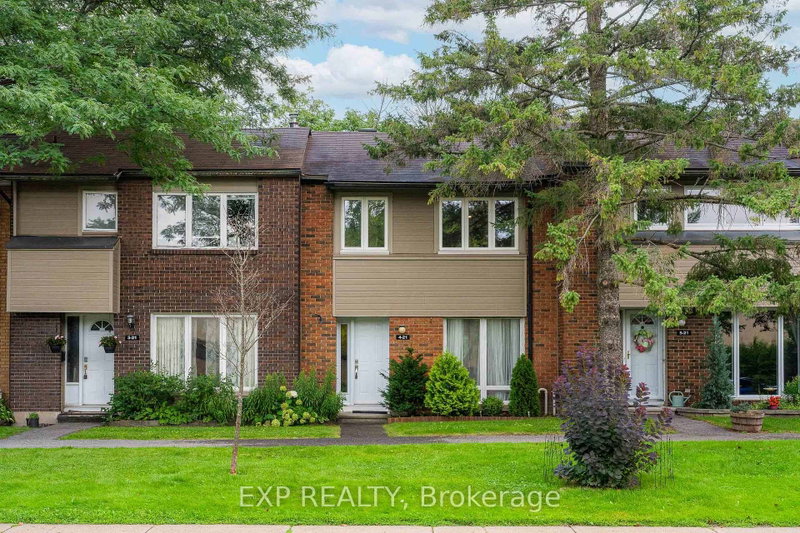

Condo / Appartement à vendre à Ottawa
21 Midland Cres #4, Ottawa, ON
- 4 cac
- 3 sdb
- Passer à Faits
- Condo / Appartement à vendre à Ottawa
Caractéristiques principales
- MLS® #: X13664106
- ID de propriété: SIRC3551272
- Type de propriété: Résidentiel, Condo
- Superficie habitable¹: 1400-1599 pi.ca.
- Chambre(s) à coucher: 4
- Salle(s) de bain: 3
- Age approximatif: 51-99 ans
- Stationnement(s): 1
- Titre: Copropriété divise
- Inscrit par:
- EXP REALTY
Description de la propriété
Behind the timeless exterior of this tranquil Arlington Woods condo townhome lies a breathtaking 2023 architectural reimagining. With permitted and executed to an uncompromising standard, the interior is a masterclass in Scandinavian inspired luxury. Solid white oak hardwood grounds the sunlit main level, leading into a bespoke chef's kitchen. Here, form meets function with a striking full-slab granite backsplash, custom cabinetry, a dedicated coffee nook, integrated wine fridge, and a professional pot filler. Upstairs offers four generous bedrooms and beautifully curated bathroom updates. The fully finished lower level brings incredible versatility with a custom built-in workspace, a spacious recreation room, and a sleek full bathroom. Every tactile detail has been considered, backed by profound mechanical peace of mind (A/C 2025, updated wiring/panel 2016). Step outside to a low-maintenance interlocked backyard (2018). Beyond your door, the community invites an active lifestyle with outdoor heated pool, scenic walking trails, extensive bike paths, and the renowned Bruce Pit just moments away. A rare, turn-key sophisticated home that flawlessly marries high-end design with ultimate neighborhood convenience-offering effortless access to top-tier schools, shopping, and transit.
Téléchargements et médias
Pièces
- TypeNiveauDimensionsPlancher
- SalonPrincipal15' 6.6" x 11' 11.3"Autre
- Salle à mangerPrincipal9' 10.1" x 19' 1.5"Autre
- CuisinePrincipal10' 7.8" x 18' 3.6"Autre
- Autre2ième étage9' 7.3" x 16' 9.1"Autre
- Chambre à coucher2ième étage9' 2.2" x 12' 1.6"Autre
- Chambre à coucher2ième étage9' 1.8" x 10' 1.6"Autre
- Chambre à coucher2ième étage9' 6.9" x 13' 5.8"Autre
- Salle de bains2ième étage6' 11.4" x 9' 7.3"Autre
- Salle de loisirsSous-sol19' 11.3" x 19' 11.7"Autre
- Salle de bainsSous-sol19' 8.2" x 21' 3.9"Autre
Agents de cette inscription
Demandez plus d’infos
Demandez plus d’infos
Emplacement
21 Midland Cres #4, Ottawa, Ontario, K2H 8P6 Canada
Autour de cette propriété
En savoir plus au sujet du quartier et des commodités autour de cette résidence.
Demander de l’information sur le quartier
En savoir plus au sujet du quartier et des commodités autour de cette résidence
Demander maintenantCalculatrice de versements hypothécaires
- $
- %$
- %
- Capital et intérêts 0
- Impôt foncier 0
- Frais de copropriété 0
Propriétés similairesVoir toutes les propriétés similaires
 This website may only be used by consumers that have a bona fide interest in the purchase, sale, or lease of real estate of the type being offered via the website. The data relating to real estate on this website comes in part from the MLS® Reciprocity program of the Toronto Real Estate Board. The data is deemed reliable but is not guaranteed to be accurate.
¹La valeur désigne la superficie habitable totale d’une propriété résidentielle ou la superficie du terrain. Tous les renseignements concernant la superficie du terrain ou de la propriété sont jugés fiables, mais non garantis, et doivent être vérifiés par l’acheteur. Les définitions des mesures peuvent varier selon la région.