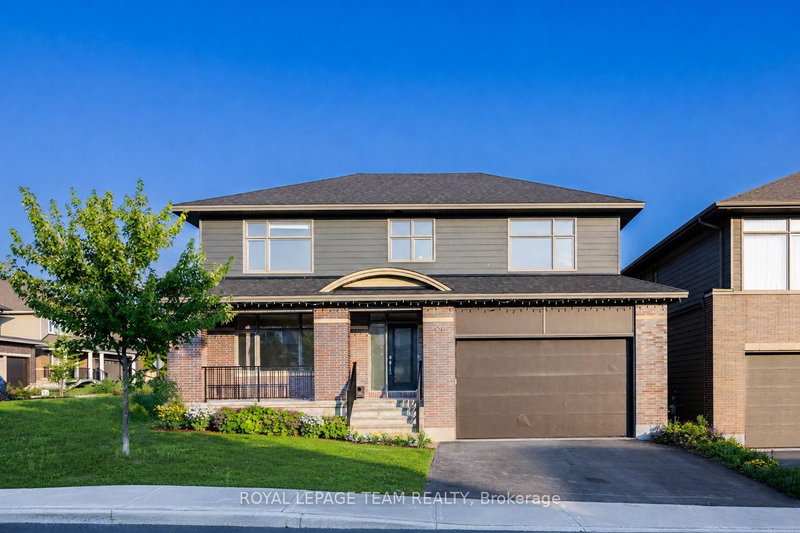

Maison à vendre à Ottawa
131 Escarpment Cres, Ottawa, ON
- 4 cac
- 4 sdb
- Passer à Faits
- Maison à vendre à Ottawa
Caractéristiques principales
- MLS® #: X13697182
- ID de propriété: SIRC3571662
- Type de propriété: Résidentiel, Détachée
- Superficie habitable¹: 3500-5000 pi.ca.
- Chambre(s) à coucher: 4
- Salle(s) de bain: 4
- Pièces supplémentaires: Sejour
- Age approximatif: 6-15 ans
- Stationnement(s): 4
- Inscrit par:
- ROYAL LEPAGE TEAM REALTY
Description de la propriété
Set in a sought-after enclave of Kanata Lakes, this impressive 4-bedroom, 4-bathroom executive home offers 4,034 sq. ft. above grade on a 56' x 105' CORNER LOT. One of Uniform's largest models, it stands out for its exceptional scale and carpet-free interior. A welcoming front porch and double garage create curb appeal, while the main level balances formal and everyday living with ease. The front living and dining rooms are ideal for entertaining, while the expansive family room with fireplace provides a comfortable place to gather. At the heart of the home, the gourmet kitchen features a large quartz island, walk-in pantry, stainless steel appliances and a premium Fortile hood fan, with an adjoining breakfast area overlooking the backyard. A generous main-level den works beautifully as a home office or flexible fifth-bedroom option, complemented by a powder room and mudroom with garage access. Upstairs are four spacious bedrooms, including a private primary retreat with a huge walk-in closet and spa-inspired 5-piece ensuite. The secondary bedrooms are served by a Jack-and-Jill bath and an additional full bathroom, while second-level laundry adds everyday convenience. The full unfinished basement offers excellent future potential for recreation, a home gym, additional bedrooms or a custom retreat, with a bathroom rough-in already in place. Outside, the fenced backyard offers garden and flower beds plus room to relax, play or entertain. Nearly $55,000 has been invested in upgrades and improvements, including builder upgrades, fencing, landscaping, flooring and a newer HRV system. Located within ALL TOP SCHOOL BOUNDARIES and close to parks, trails, shopping, transit, the Kanata tech park, DND campus and major routes, this is a rare opportunity to enjoy outstanding space, privacy and long-term family value in one of Kanata's most desirable communities.
Téléchargements et médias
Pièces
- TypeNiveauDimensionsPlancher
- Salle familialePrincipal15' 1.8" x 19' 3.8"Autre
- Salle à mangerPrincipal12' 11.9" x 14' 8.7"Autre
- SalonPrincipal12' 4" x 15' 4.6"Autre
- Bureau à domicilePrincipal10' 4.8" x 12' 6.7"Autre
- CuisinePrincipal8' 9.9" x 14' 8.7"Autre
- Salle à déjeunerPrincipal7' 10.8" x 13' 9.7"Autre
- FoyerPrincipal0' x 0'Autre
- Cabinet de toilettePrincipal0' x 0'Autre
- Garde-mangerPrincipal0' x 0'Autre
- VestibulePrincipal0' x 0'Autre
- Autre2ième étage13' 9.7" x 22' 10.8"Autre
- Chambre à coucher2ième étage12' 6.7" x 14' 7.9"Autre
- Chambre à coucher2ième étage11' 11.7" x 14' 6.8"Autre
- Chambre à coucher2ième étage11' 4.6" x 12' 6.7"Autre
- Salle de lavage2ième étage0' x 0'Autre
- Salle de bains2ième étage0' x 0'Autre
- Salle de bains2ième étage0' x 0'Autre
- Salle de bains2ième étage0' x 0'Autre
- Salle de loisirsSous-sol0' x 0'Autre
Agents de cette inscription
Demandez plus d’infos
Demandez plus d’infos
Emplacement
131 Escarpment Cres, Ottawa, Ontario, K2T 0L8 Canada
Autour de cette propriété
En savoir plus au sujet du quartier et des commodités autour de cette résidence.
Demander de l’information sur le quartier
En savoir plus au sujet du quartier et des commodités autour de cette résidence
Demander maintenantCalculatrice de versements hypothécaires
- $
- %$
- %
- Capital et intérêts 0
- Impôt foncier 0
- Frais de copropriété 0
Propriétés similairesVoir toutes les propriétés similaires
 This website may only be used by consumers that have a bona fide interest in the purchase, sale, or lease of real estate of the type being offered via the website. The data relating to real estate on this website comes in part from the MLS® Reciprocity program of the Toronto Real Estate Board. The data is deemed reliable but is not guaranteed to be accurate.
¹La valeur désigne la superficie habitable totale d’une propriété résidentielle ou la superficie du terrain. Tous les renseignements concernant la superficie du terrain ou de la propriété sont jugés fiables, mais non garantis, et doivent être vérifiés par l’acheteur. Les définitions des mesures peuvent varier selon la région.