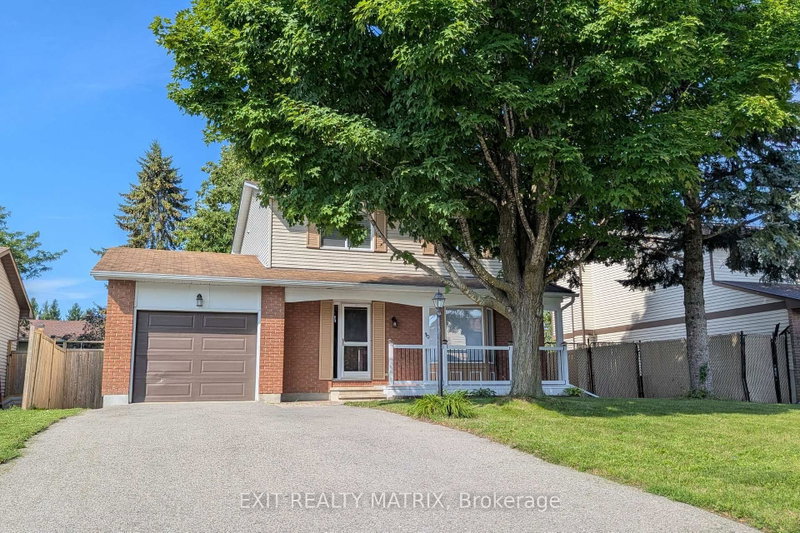

Maison à vendre à Ottawa
30 Bartley Cres, Ottawa, ON
- 3+1 cac
- 4 sdb
- Passer à Faits
- Maison à vendre à Ottawa
Caractéristiques principales
- Inscrit par:
- EXIT REALTY MATRIX
Description de la propriété
Realize your Dream in Barrhaven on the Green! Updated! Fresh and Sun Filled 3+1 Bed, 4 Bath Single family home on a peaceful lot on a peaceful crescent with beautiful mature trees - Boasting a Kitchen remodel in 2016, updated windows & patio door (2020), hardwood and tile floors (2022), remodeled bathrooms (2021) and a main level laundry. Primary bedroom with luxury ensuite, fully finished lower level rec room boasts a +1 bed and a 2pc bath. A fully fenced backyard with a two tiered deck and charming pergolas provides - a perfect outdoor retreat - ideal for summer evenings, family play, and heartfelt gatherings. Additional updates shine through: owned hot water tank (2017), New A/C (2026), fresh paint and double-wide driveway (2017). Nestled in the heart of Barrhaven, enjoy effortless walks to grocery store, cinemas, cafes, fabulous parks, the main transit hub and more! Come home to warmth, comfort and suburban bliss! Must See! Book your showing today.
Téléchargements et médias
Pièces
- TypeNiveauDimensionsPlancher
- Autre2ième étage11' 4.2" x 12' 8.3"Autre
- Chambre à coucher2ième étage10' 10.3" x 11' 3"Autre
- Chambre à coucher2ième étage10' 8.6" x 9' 3"Autre
- Salle de bains2ième étage4' 2.3" x 9' 3.8"Autre
- Salle de bains2ième étage6' 9.8" x 9' 3.8"Autre
- CuisinePrincipal10' 8.7" x 15' 7.7"Autre
- FoyerPrincipal12' 6.3" x 5' 6.9"Autre
- SalonPrincipal14' 2" x 14' 10.3"Autre
- Salle à mangerPrincipal11' 6.7" x 8' 6.3"Autre
- Salle de lavagePrincipal6' 6.7" x 8' 2.8"Autre
- Chambre à coucherSous-sol11' 5" x 7' 6.5"Autre
- ServiceSous-sol11' 5" x 11' 8.1"Autre
- Salle de loisirsSous-sol10' 10.3" x 23' 5.1"Autre
Agents de cette inscription
Demandez plus d’infos
Demandez plus d’infos
Emplacement
30 Bartley Cres, Ottawa, Ontario, K2J 2J7 Canada
Autour de cette propriété
En savoir plus au sujet du quartier et des commodités autour de cette résidence.
Demander de l’information sur le quartier
En savoir plus au sujet du quartier et des commodités autour de cette résidence
Demander maintenantCalculatrice de versements hypothécaires
- $
- %$
- %
- Capital et intérêts 0
- Impôt foncier 0
- Frais de copropriété 0
Propriétés similairesVoir toutes les propriétés similaires
 This website may only be used by consumers that have a bona fide interest in the purchase, sale, or lease of real estate of the type being offered via the website. The data relating to real estate on this website comes in part from the MLS® Reciprocity program of the Toronto Real Estate Board. The data is deemed reliable but is not guaranteed to be accurate.
¹La valeur désigne la superficie habitable totale d’une propriété résidentielle ou la superficie du terrain. Tous les renseignements concernant la superficie du terrain ou de la propriété sont jugés fiables, mais non garantis, et doivent être vérifiés par l’acheteur. Les définitions des mesures peuvent varier selon la région.