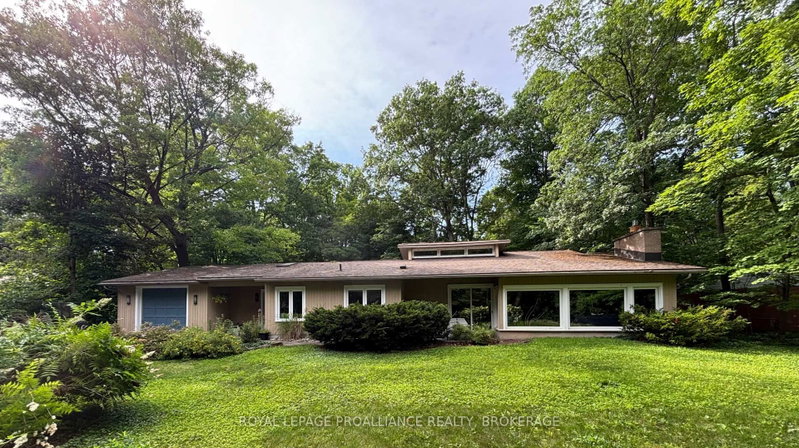

Maison à vendre à Kingston
27 Riverside Dr, Kingston, ON
- 3+1 cac
- 3 sdb
- Passer à Faits
- Maison à vendre à Kingston
Caractéristiques principales
- Inscrit par:
- ROYAL LEPAGE PROALLIANCE REALTY, BROKERAGE
Description de la propriété
Prepare to be captivated by this expansive, one-of-a-kind bungalow boasting over 2,500 sq.ft. of luxurious main floor living space. At the centre of this home, designed for entertaining and your daily enjoyment is a breathtaking, open-concept great room, dining area, and chef-inspired kitchen. Dramatic vaulted ceilings, gleaming hardwood floors, and a commanding floor-to-ceiling stone gas fireplace anchor the space. A beautiful panoramic bank of windows flood the home with natural light and offer stunning sunrise views over the river. The primary suite is a true sanctuary including a private sitting area, walk-in closets, and direct patio door access to the backyard deck. Two additional main floor bedrooms, a cozy den, and a convenient laundry room/mudroom complete the main level, while the fully finished lower level offers a private fourth bedroom and family room - the perfect getaway for kids or guest. Step outside to your private, fully fenced backyard oasis, deck, hot tub and fire pit. Located just minutes from CFB Kingston, downtown Kingston, Queen's University, and Kingston Health Science Centre, this property offers the perfect blend of serenity and river lifestyle convenience.
Agents de cette inscription
Demandez plus d’infos
Demandez plus d’infos
Emplacement
27 Riverside Dr, Kingston, Ontario, K7L 4V1 Canada
Autour de cette propriété
En savoir plus au sujet du quartier et des commodités autour de cette résidence.
Demander de l’information sur le quartier
En savoir plus au sujet du quartier et des commodités autour de cette résidence
Demander maintenantCalculatrice de versements hypothécaires
- $
- %$
- %
- Capital et intérêts 0
- Impôt foncier 0
- Frais de copropriété 0
Propriétés similairesVoir toutes les propriétés similaires
 This website may only be used by consumers that have a bona fide interest in the purchase, sale, or lease of real estate of the type being offered via the website. The data relating to real estate on this website comes in part from the MLS® Reciprocity program of the Toronto Real Estate Board. The data is deemed reliable but is not guaranteed to be accurate.
¹La valeur désigne la superficie habitable totale d’une propriété résidentielle ou la superficie du terrain. Tous les renseignements concernant la superficie du terrain ou de la propriété sont jugés fiables, mais non garantis, et doivent être vérifiés par l’acheteur. Les définitions des mesures peuvent varier selon la région.