8 Forest Heights Crt, Oro-Medonte, Ontario

Maison à vendre à Oro-Medonte

8 Forest Heights Crt, Oro-Medonte, ON

  • 1 400 000 CA$
  • 4 cac
  • 5 sdb

8 Forest Heights Crt, Oro-Medonte, ON

1 400 000 CA$
  • 4 cac
  • 5 sdb

Maison à vendre à Oro-Medonte

8 Forest Heights Crt, Oro-Medonte, ON

Caractéristiques principales

  • MLS® #: S13676440
  • ID de propriété: SIRC3558784
  • Type de propriété: Résidentiel, Détachée
  • Superficie habitable¹: 3500-5000 pi.ca.
  • Grandeur du terrain¹: 127.03x500 pi.
  • Chambre(s) à coucher: 4
  • Salle(s) de bain: 5
  • Pièces supplémentaires: Sejour
  • Age approximatif: 0-5 ans
  • Stationnement(s): 10
  • Inscrit par:
  • RIGHT AT HOME REALTY

Description de la propriété

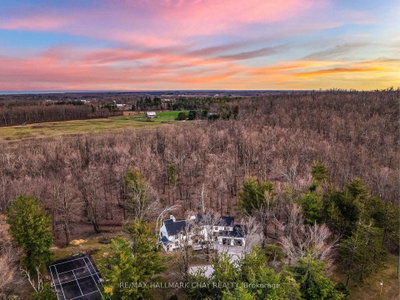
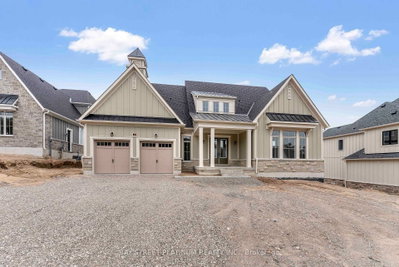
EXCEPTIONAL LUXURY VALUE | ORO-MEDONTE. Prepare to be impressed! This spectacular Executive Residence delivers the perfect combination of Luxury, Space, Privacy, & breathtaking Natural surroundings. Set on a Premium 1.37-acre lot on a quiet Court, backing onto a beautiful Forested setting, this 3,550sqf. Home offers an extraordinary Lifestyle in one of Oro-Medonte's sought-after Estate Communities. Step inside & experience the WOW factor with soaring 10-ft Ceilings, Elegant formal Living & Dining spaces, a private main-floor Office, & an abundance of Natural Light. At the heart of the Home is an incredible Chef-inspired Kitchen featuring extended-height Custom Cabinetry, high-end Built-in Appliances, walk-in Pantry, stylish Coffee/Servery Station. The bright Breakfast offers a walkout & opens beautifully to the spacious Family Room with cozy Fireplace-perfect for entertaining and unforgettable gatherings. Upstairs, the luxurious Primary Retreat is your private escape, complete with two walk-in closets & a spa-inspired Ensuite featuring a freestanding Soaking Tub & Glass Shower. Three additional oversized Bedrooms, each offer their own Private Ensuite, walk-in closet, & generous windows-a rare and highly desirable feature! Every detail has been thoughtfully upgraded, including 8-ft Doors, Hardwood Floors, Modern Staircase, pot Lights, and 9-ft Ceilings on the Second Level. With the bright 9ft. Ceiling Walk-out Basement value the potential to create your own additional Living or Recreation space. A functional Mudroom, finished Laundry, Powder room, Side entrance, & a 3-car Garage with inside access complete this exceptional Home. Approximately $300,000 in premium upgrades, this is far more than a house-it's a Lifestyle! Enjoy being minutes from Ski Resorts, Trails, Golf, Lake & year-round recreation, while remaining conveniently close to Barrie, Orillia, HWYs 11 N, 400, & the GTA. Vacant with flexible closing available. Come experience yourself-this one is special!

Téléchargements et médias

Pièces

  • TypeNiveauDimensionsPlancher
  • FoyerPrincipal8' 1.2" x 10' 8.7"Autre
  • SalonPrincipal12' 9.4" x 14' 11"Autre
  • Salle à mangerPrincipal13' 11.7" x 14' 11.9"Autre
  • AutrePrincipal3' 11.2" x 8' 11.8"Autre
  • CuisinePrincipal12' 9.4" x 14' 11.9"Autre
  • Salle à mangerPrincipal11' 3" x 14' 11.9"Autre
  • Salle familialePrincipal14' 11.9" x 16' 1.2"Autre
  • Bureau à domicilePrincipal10' 9.1" x 10' 11.8"Autre
  • Salle de lavagePrincipal6' 11.8" x 10' 7.8"Autre
  • Cabinet de toilettePrincipal2' 11.8" x 6' 11.8"Autre
  • VestibulePrincipal6' 11.8" x 10' 7.8"Autre
  • Autre2ième étage12' 9.5" x 16' 8"Autre
  • Salle de bains2ième étage10' 7.8" x 10' 7.8"Autre
  • Chambre à coucher2ième étage12' 7.9" x 14' 1.2"Autre
  • Salle de bains2ième étage5' 6.1" x 8' 6.3"Autre
  • Chambre à coucher2ième étage13' 10.8" x 14' 11"Autre
  • Salle de bains2ième étage5' 6.1" x 10' 11.8"Autre
  • Chambre à coucher2ième étage11' 10.7" x 14' 11"Autre
  • Salle de bains2ième étage6' 4.7" x 8' 11.8"Autre

Agents de cette inscription

RIGHT AT HOME REALTY

Demandez plus d’infos

*Confirmation de l’agent nécessaire pour la visite.

Demandez plus d’infos

*Confirmation de l’agent nécessaire pour la visite.

Emplacement

8 Forest Heights Crt, Oro-Medonte, Ontario, L0L 2E0 Canada

Autour de cette propriété

En savoir plus au sujet du quartier et des commodités autour de cette résidence.

Demander de l’information sur le quartier

En savoir plus au sujet du quartier et des commodités autour de cette résidence

Demander maintenant

Calculatrice de versements hypothécaires

mensuel* versement mensuel estimé selon :
  • $
  • %$
  • %
  • Capital et intérêts 0
  • Impôt foncier 0
  • Frais de copropriété 0
* Cette calculatrice de versement hypothécaire est destinée à fournir une estimation générale à des fins de prévision et d’information uniquement. Elle ne doit pas être utilisée en tant que seule source d’information à des fins de planification financière. Cet outil ne propose pas de prêts et ne nécessite pas vos coordonnées, il ne constitue pas non plus un conseil financier ou juridique. Pour recevoir des conseils financiers, veuillez contacter un professionnel qualifié. Sotheby’s International Realty Canada et les filiales de Sotheby’s International Realty ne peuvent être tenues responsables de pertes ou de dommages résultant de l’utilisation de cette calculatrice de versement hypothécaire, de la confiance ou d’une référence accordée à son contenu.

Propriétés similairesVoir toutes les propriétés similaires

This website may only be used by consumers that have a bona fide interest in the purchase, sale, or lease of real estate of the type being offered via the website. The data relating to real estate on this website comes in part from the MLS® Reciprocity program of the Toronto Real Estate Board. The data is deemed reliable but is not guaranteed to be accurate.

¹La valeur désigne la superficie habitable totale d’une propriété résidentielle ou la superficie du terrain. Tous les renseignements concernant la superficie du terrain ou de la propriété sont jugés fiables, mais non garantis, et doivent être vérifiés par l’acheteur. Les définitions des mesures peuvent varier selon la région.
Accueil/Ontario/Oro-Medonte/MLS® S13676440