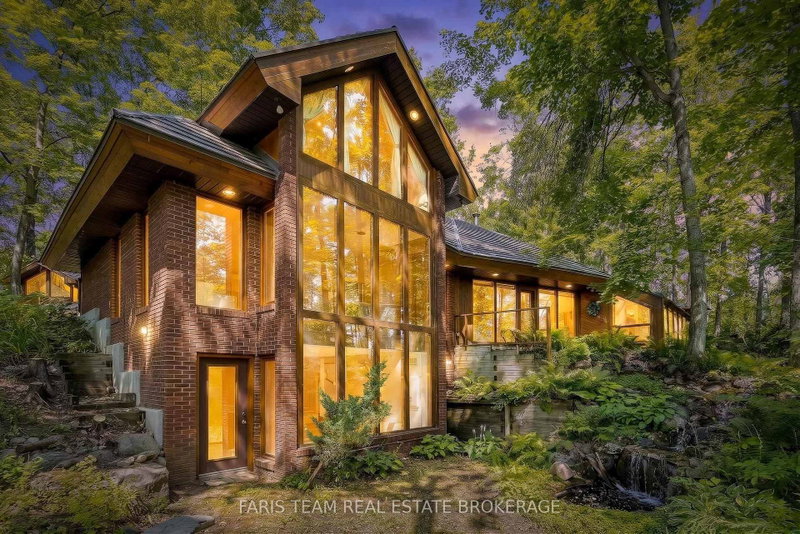

Maison à vendre à Oro-Medonte
15 Scottdale Dr, Oro-Medonte, ON
- 6 cac
- 5 sdb
- Passer à Faits
- Maison à vendre à Oro-Medonte
Caractéristiques principales
- Inscrit par:
- FARIS TEAM REAL ESTATE BROKERAGE
Description de la propriété
Top 5 Reasons You Will Love This Home: 1) Truly one-of-a-kind contemporary home in sought-after Rugby Estates, showcasing a thoughtfully designed passive solar layout and over 4,000 square feet of living space with six bedrooms and four-and-a-half bathrooms, offering exceptional room for large or multi-generational families 2) Set on over two acres of private, forested property, surrounded by mature trees and natural beauty, while backing directly onto the Ganaraska Trail system for convenient access to hiking, cycling, and year-round outdoor recreation 3) Detached double-car garage featuring approximately 500 square feet of additional space above, providing outstanding flexibility for a home office, studio, hobby area, additional storage, or other uses to suit your lifestyle 4) Separate 420 square foot detached shop or multi-purpose building, complete with hardwood flooring, power, heating, and air conditioning, creating an ideal year-round space for hobbies, a workshop, creative pursuits, or additional workspace 5) Enjoy a peaceful country setting without sacrificing convenience, located approximately five minutes from Lake Simcoe and Bass Lake, 10 minutes from Couchiching, nine minutes from Orillia amenities including Costco and Home Depot, and just 20 minutes from Barrie. 3,341 above grade sq.ft. plus a finished lower level. *Please note some images have been virtually staged to show the potential of the home.
Téléchargements et médias
Pièces
- TypeNiveauDimensionsPlancher
- CuisinePrincipal14' 10.7" x 16' 9.5"Autre
- Salle à mangerPrincipal8' 5.1" x 13' 10.5"Autre
- SalonPrincipal23' 2.7" x 28' 7.7"Autre
- Salle familialePrincipal14' 6" x 16' 10.3"Autre
- Solarium/VerrièrePrincipal9' 9.3" x 12' 1.6"Autre
- Chambre à coucherPrincipal8' 11" x 16' 9.9"Autre
- Chambre à coucherPrincipal8' 9.1" x 15' 2.6"Autre
- Chambre à coucherPrincipal9' 10.8" x 11' 6.7"Autre
- AutreInférieur12' 9.5" x 17' 11.3"Autre
- Chambre à coucherInférieur9' 7.7" x 14' 2.8"Autre
- Chambre à coucherInférieur7' 6.4" x 12' 10.7"Autre
- Salle de loisirsSupérieur16' 8" x 27' 1.9"Autre
Agents de cette inscription
Demandez plus d’infos
Demandez plus d’infos
Emplacement
15 Scottdale Dr, Oro-Medonte, Ontario, L0L 1T0 Canada
Autour de cette propriété
En savoir plus au sujet du quartier et des commodités autour de cette résidence.
Demander de l’information sur le quartier
En savoir plus au sujet du quartier et des commodités autour de cette résidence
Demander maintenantCalculatrice de versements hypothécaires
- $
- %$
- %
- Capital et intérêts 0
- Impôt foncier 0
- Frais de copropriété 0
 This website may only be used by consumers that have a bona fide interest in the purchase, sale, or lease of real estate of the type being offered via the website. The data relating to real estate on this website comes in part from the MLS® Reciprocity program of the Toronto Real Estate Board. The data is deemed reliable but is not guaranteed to be accurate.
¹La valeur désigne la superficie habitable totale d’une propriété résidentielle ou la superficie du terrain. Tous les renseignements concernant la superficie du terrain ou de la propriété sont jugés fiables, mais non garantis, et doivent être vérifiés par l’acheteur. Les définitions des mesures peuvent varier selon la région.