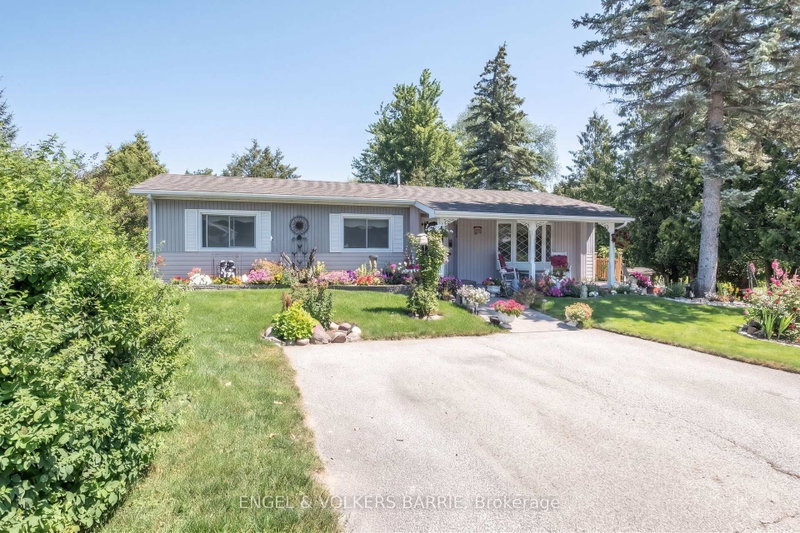

Maison à vendre à Innisfil
1 Western Ave, Innisfil, ON
- 3 cac
- 2 sdb
- Passer à Faits
- Maison à vendre à Innisfil
Caractéristiques principales
- MLS® #: N13693576
- ID de propriété: SIRC3568122
- Type de propriété: Résidentiel, Détachée
- Superficie habitable¹: 1500-2000 pi.ca.
- Chambre(s) à coucher: 3
- Salle(s) de bain: 2
- Pièces supplémentaires: Sejour
- Stationnement(s): 4
- Inscrit par:
- ENGEL & VOLKERS BARRIE
Description de la propriété
Welcome to 1 Western Avenue in Sandycove Acres, where an exceptionally large and private lot sets this home apart. Surrounded by mature gardens and generous green space, the property has a peaceful, park-like feel and offers a wonderful setting for anyone who loves to garden, entertain outdoors or simply have a little more privacy. A substantial addition expanded the home to include a spacious primary suite featuring a large jetted tub, private 2-piece ensuite and walk-out to the rear deck. It also added something especially valuable in a community where homes don't have garages: a dedicated workshop. Combined with multiple storage sheds, there's excellent space for tools, gardening equipment, seasonal items and hobbies without sacrificing living space inside the home.With three bedrooms and a tastefully updated 3-piece main bathroom, there's flexibility for guests, an office or additional living space. The layout offers more room than you might expect, with separate living, family and dining rooms, a bright breakfast room and practical galley-style kitchen with convenient side entrance. A covered front porch and rear deck provide two inviting spots to sit back and enjoy the surrounding gardens.Parking is another standout. With room for 4+ vehicles, there's plenty of space for guests and multiple vehicles without the limitations of the typical two-car parking found throughout much of the community.For retirees who aren't ready to give up their garden, workshop, hobbies or simply having space of their own, this property offers a compelling alternative. A short walk across the pedestrian bridge brings you to the on-site pharmacy, restaurant and convenience store, while Sandycove's three clubhouses, heated pools, walking trails and active social calendar are all close by.Enjoy the relaxed lifestyle of one of Innisfil's most established retirement communities, just minutes from Lake Simcoe with shopping, healthcare and recreation nearby.
Pièces
- TypeNiveauDimensionsPlancher
- CuisinePrincipal14' 9.9" x 7' 10"Autre
- Salle à déjeunerPrincipal11' 5.7" x 12' 9.1"Autre
- Salle familialePrincipal11' 5.4" x 18' 4.4"Autre
- Salle à mangerPrincipal17' 7.2" x 13' 2.6"Autre
- SalonPrincipal18' 5.3" x 10' 4.4"Autre
- AutrePrincipal22' 6" x 14' 11.1"Autre
- Salle de bainsPrincipal10' 4.8" x 4' 11.4"Autre
- Chambre à coucherPrincipal12' 3.6" x 10' 5.1"Autre
- Chambre à coucherPrincipal10' 3.6" x 8' 7.1"Autre
- Salle de bainsPrincipal5' 11.6" x 4' 3.9"Autre
- AtelierPrincipal9' 6.1" x 14' 11.9"Autre
Agents de cette inscription
Demandez plus d’infos
Demandez plus d’infos
Emplacement
1 Western Ave, Innisfil, Ontario, L9S 1L7 Canada
Autour de cette propriété
En savoir plus au sujet du quartier et des commodités autour de cette résidence.
Demander de l’information sur le quartier
En savoir plus au sujet du quartier et des commodités autour de cette résidence
Demander maintenantCalculatrice de versements hypothécaires
- $
- %$
- %
- Capital et intérêts 0
- Impôt foncier 0
- Frais de copropriété 0
Propriétés similairesVoir toutes les propriétés similaires
 This website may only be used by consumers that have a bona fide interest in the purchase, sale, or lease of real estate of the type being offered via the website. The data relating to real estate on this website comes in part from the MLS® Reciprocity program of the Toronto Real Estate Board. The data is deemed reliable but is not guaranteed to be accurate.
¹La valeur désigne la superficie habitable totale d’une propriété résidentielle ou la superficie du terrain. Tous les renseignements concernant la superficie du terrain ou de la propriété sont jugés fiables, mais non garantis, et doivent être vérifiés par l’acheteur. Les définitions des mesures peuvent varier selon la région.