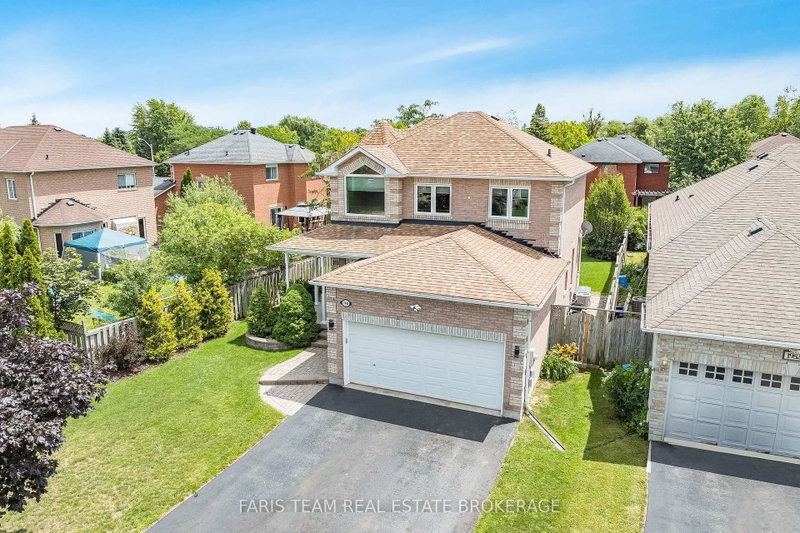

Maison à vendre à Innisfil
1948 Emerald Crt, Innisfil, ON
- 4 cac
- 3 sdb
- Passer à Faits
- Maison à vendre à Innisfil
Caractéristiques principales
- Inscrit par:
- FARIS TEAM REAL ESTATE BROKERAGE
Description de la propriété
Top 5 Reasons You Will Love This Home: 1) Beautifully maintained two-storey home set on a quiet court in the highly desirable Alcona community, offering an exceptional family-friendly location just minutes from parks, trails, restaurants, grocery stores, schools, Nantyr Beach, Innisfil Beach, and the shores of Lake Simcoe 2) Charming curb appeal highlighted by a full brick exterior, covered front porch, and freshly sealed double-wide driveway with parking for up to six vehicles, complemented by thoughtful updates including four front windows (2018), updated appliances (2025), elegant quartz countertops and backsplash (2026), and a refreshed upper level bathroom 3) Designed with everyday comfort in mind, the main level features 9' ceilings, a spacious living room with a cozy fireplace, a bright dining area, and an eat-in kitchen showcasing stylish modern finishes, along with the convenience of main level laundry, a powder room, and an inside entry from the attached double-car garage 4) Well-appointed upper level offering four generously sized bedrooms, including a spacious primary retreat complete with a walk-in closet and private ensuite, while a second full bathroom comfortably serves the additional bedrooms, creating an ideal layout for growing families 5) Finished basement providing valuable additional living space with a large recreation room, abundant storage, a rough-in for a future bathroom, and a versatile bonus room ideal as a home office, gym, guest room, or play area, while the fully fenced backyard and spacious patio offer the perfect setting for children, pets, outdoor entertaining, and relaxing summer evenings, all with convenient access to Barrie South GO Station and Highway 400. 2,011 above grade sq.ft. plus a partially finished basement. *Please note some images have been virtually staged to show the potential of the home.
Téléchargements et médias
Pièces
- TypeNiveauDimensionsPlancher
- Salle familialeSupérieur19' 11.3" x 20' 9.2"Autre
- Chambre à coucherInférieur9' 7.3" x 10' 2.8"Autre
- AutreInférieur13' 2.2" x 15' 4.6"Autre
- Chambre à coucherInférieur10' 10.7" x 13' 6.5"Autre
- Salle de jeuxSupérieur9' 2.6" x 10' 4.4"Autre
- Salle à mangerPrincipal10' 9.9" x 20' 11.5"Autre
- SalonPrincipal10' 10.7" x 18' 11.1"Autre
- CuisinePrincipal9' 10.1" x 20' 11.9"Autre
- Chambre à coucherInférieur10' 11.1" x 11' 10.9"Autre
- Salle de lavagePrincipal5' 1.8" x 8' 9.9"Autre
Agents de cette inscription
Demandez plus d’infos
Demandez plus d’infos
Emplacement
1948 Emerald Crt, Innisfil, Ontario, L9S 2A2 Canada
Autour de cette propriété
En savoir plus au sujet du quartier et des commodités autour de cette résidence.
Demander de l’information sur le quartier
En savoir plus au sujet du quartier et des commodités autour de cette résidence
Demander maintenantCalculatrice de versements hypothécaires
- $
- %$
- %
- Capital et intérêts 0
- Impôt foncier 0
- Frais de copropriété 0
Propriétés similairesVoir toutes les propriétés similaires
 This website may only be used by consumers that have a bona fide interest in the purchase, sale, or lease of real estate of the type being offered via the website. The data relating to real estate on this website comes in part from the MLS® Reciprocity program of the Toronto Real Estate Board. The data is deemed reliable but is not guaranteed to be accurate.
¹La valeur désigne la superficie habitable totale d’une propriété résidentielle ou la superficie du terrain. Tous les renseignements concernant la superficie du terrain ou de la propriété sont jugés fiables, mais non garantis, et doivent être vérifiés par l’acheteur. Les définitions des mesures peuvent varier selon la région.