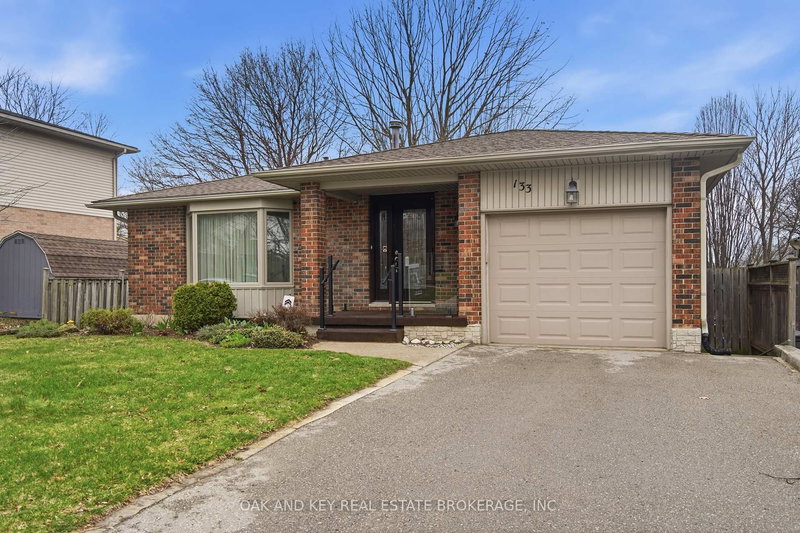

Maison à vendre à London South
133 Fairlane Ave, London South, ON
- 3+1 cac
- 3 sdb
- 5 514,48 pi.ca. Terrain
- Passer à Faits
- Maison à vendre à London South
Caractéristiques principales
- MLS® #: X13000740
- ID de propriété: SIRC3257527
- Type de propriété: Résidentiel, Maison unifamiliale détachée
- Grandeur du terrain¹: 102.12x54 pi. (5 514,48 pi.ca.)
- Chambre(s) à coucher: 3+1
- Salle(s) de bain: 3
- Pièces supplémentaires: Sejour
- Stationnement(s): 3
- Inscrit par:
- OAK AND KEY REAL ESTATE BROKERAGE, INC.
Description de la propriété
Location, location, location - and 133 Fairlane Avenue delivers. Situated on one of Byron's most family-friendly streets, this well-maintained 3+1 bedroom, 2+1 bathroom brick backsplit sits just steps from St. Theresa Catholic Elementary School and within the catchment for Byron Northview Public School. Walk your kids to class, grab a coffee on Byron's village strip, and be home before it gets cold. That's the lifestyle this street offers. Inside, the front entry opens to a spacious living room with an oversized bay window flooding the space with natural light. The living room flows through to a formal dining room featuring wainscoting and a chandelier - perfect for hosting. The galley kitchen offers stainless steel appliances, recessed pot lighting, updated countertops, and a convenient eat-in area. Three bedrooms on the upper level include a primary with its own two-piece ensuite for added privacy. The lower level is a true bonus - a large recreation room with a gas fireplace, crown moulding, wainscoting, and recessed lighting creates the ideal space for movie nights or a home office. A fourth bedroom and full bathroom complete this level, offering flexibility for guests or extended family. Step out back to a covered patio overlooking a generous, fully fenced yard - ready for your personal touch. Single-car attached garage with interior entry. Major updates include newer roof, furnace, and A/C. Byron's charming village strip with shops and restaurants is just around the corner, and Highway 402 access makes commuting effortless. Premium Byron location, meticulously maintained home - this is the one you've been waiting for.
Téléchargements et médias
Pièces
- TypeNiveauDimensionsPlancher
- AutreInférieur11' 5" x 12' 11.9"Autre
- Chambre à coucherInférieur10' 8.3" x 9' 2.6"Autre
- Chambre à coucherInférieur9' 2.2" x 9' 11.6"Autre
- Salle de bainsInférieur6' 1.6" x 6' 6.7"Autre
- Salle de bainsInférieur8' 5.5" x 6' 1.2"Autre
- CuisinePrincipal16' 9.1" x 12' 11.9"Autre
- SalonPrincipal13' 6.9" x 17' 11.1"Autre
- Salle à mangerPrincipal9' 1.8" x 13' 2.2"Autre
- Salle familialeSupérieur18' 10.7" x 16' 6.8"Autre
- Bureau à domicileSupérieur9' 2.2" x 8' 2.8"Autre
- Salle de bainsSupérieur5' 7.7" x 8' 3.6"Autre
Agents de cette inscription
Demandez plus d’infos
Demandez plus d’infos
Emplacement
133 Fairlane Ave, London South, Ontario, N6K 3E5 Canada
Autour de cette propriété
En savoir plus au sujet du quartier et des commodités autour de cette résidence.
Demander de l’information sur le quartier
En savoir plus au sujet du quartier et des commodités autour de cette résidence
Demander maintenantCalculatrice de versements hypothécaires
- $
- %$
- %
- Capital et intérêts 0
- Impôt foncier 0
- Frais de copropriété 0
Propriétés similairesVoir toutes les propriétés similaires
 This website may only be used by consumers that have a bona fide interest in the purchase, sale, or lease of real estate of the type being offered via the website. The data relating to real estate on this website comes in part from the MLS® Reciprocity program of the Toronto Real Estate Board. The data is deemed reliable but is not guaranteed to be accurate.
¹La valeur désigne la superficie habitable totale d’une propriété résidentielle ou la superficie du terrain. Tous les renseignements concernant la superficie du terrain ou de la propriété sont jugés fiables, mais non garantis, et doivent être vérifiés par l’acheteur. Les définitions des mesures peuvent varier selon la région.