
Maison à vendre à Whistler
9583 Emerald Drive, Whistler, BC
- 4 cac
- 3 sdb
- 2 757 pi.ca. Maison
- Passer à Faits
- Maison à vendre à Whistler
Caractéristiques principales
- Inscrit par:
- Sutton Group-West Coast Realty
Description de la propriété
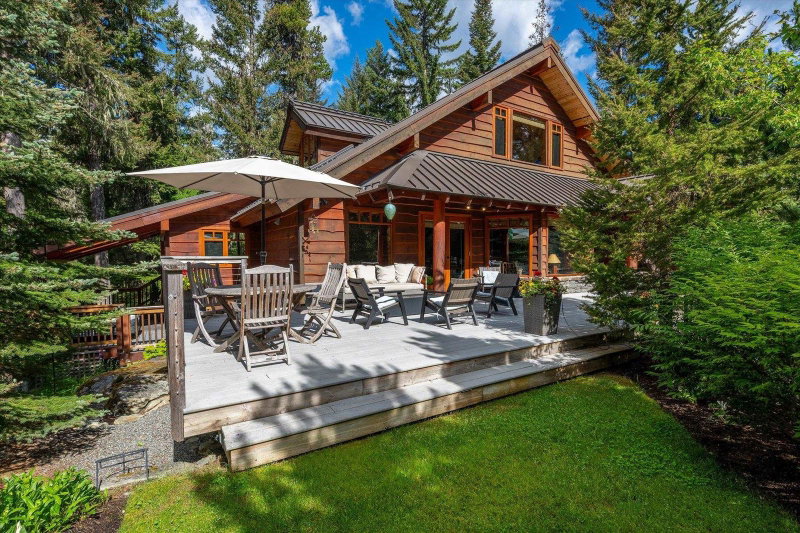
Set above the street level and backing on to a forest greenbelt in Emerald Estates, this unique craftsman style home offers evergreen trees from every window. Three bedrooms, 3 full bathrooms, a media room/office and versatile upper loft, extend over 5 levels for separation and privacy. A bright open plan living room with a wood burning fireplace, dining room and kichen create a great space for entertaining. The sunny front deck for outdoor living is set amongst mature landscaping and offers mountain views. The side deck has a private covered hot tub while the back deck has a BBQ with convenient acess from the kitchen. A gear room with custom storage connects to a laundry room and full bath with a steam shower. The double car garage with EV charger offers plenty of storage.
Pièces
- TypeNiveauDimensionsPlancher
- CuisinePrincipal15' 2" x 14' 11"Autre
- Salle à mangerPrincipal15' 3.9" x 12' 3"Autre
- SalonPrincipal21' 6.9" x 16' 2"Autre
- FoyerPrincipal6' 11" x 16' 9.6"Autre
- Pièce de loisirsPrincipal8' 9.9" x 7' 5"Autre
- Salle de lavagePrincipal14' 5" x 7' 11"Autre
- BoudoirEn dessous9' 8" x 11' 6.9"Autre
- Salle familialeEn dessous20' 3.9" x 10'Autre
- Chambre à coucherAu-dessus10' 9.6" x 12' 3.9"Autre
- Chambre à coucherAu-dessus9' 2" x 12' 5"Autre
- Chambre à coucher principaleAu-dessus13' 2" x 15' 3"Autre
- Penderie (Walk-in)Au-dessus13' 6" x 5' 11"Autre
- Chambre à coucherAu-dessus15' 2" x 12' 3.9"Autre
Agents de cette inscription
Demandez plus d’infos
Demandez plus d’infos
Emplacement
9583 Emerald Drive, Whistler, British Columbia, V8E 0G5 Canada
Autour de cette propriété
En savoir plus au sujet du quartier et des commodités autour de cette résidence.
Demander de l’information sur le quartier
En savoir plus au sujet du quartier et des commodités autour de cette résidence
Demander maintenantCalculatrice de versements hypothécaires
- $
- %$
- %
- Capital et intérêts 0
- Impôt foncier 0
- Frais de copropriété 0
Propriétés similairesVoir toutes les propriétés similaires
 This representation is based in whole or in part on data generated by the Chilliwack & District Real Estate Board, Fraser Valley Real Estate Board or Greater Vancouver REALTORS® which assumes no responsibility for its accuracy. Copyright 2026 by the Greater Vancouver REALTORS®, Fraser Valley Real Estate Board, Chilliwack and District Real Estate Board, and BC Northern Real Estate Board. All Rights Reserved.
¹La valeur désigne la superficie habitable totale d’une propriété résidentielle ou la superficie du terrain. Tous les renseignements concernant la superficie du terrain ou de la propriété sont jugés fiables, mais non garantis, et doivent être vérifiés par l’acheteur. Les définitions des mesures peuvent varier selon la région.