
Maison à vendre à Whistler
9292 Steller's Way, Whistler, BC
- 4+2 cac
- 5+1 sdb
- 5 248 pi.ca. Maison
- Passer à Faits
- Maison à vendre à Whistler
Caractéristiques principales
- Inscrit par:
- Engel & Volkers Whistler
Description de la propriété
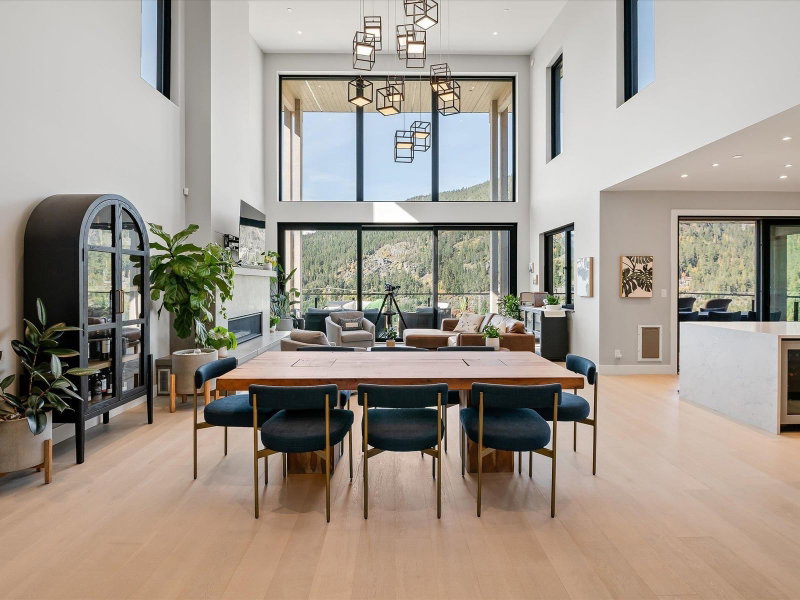
Welcome to WedgeWoods — where mountain living and modern comfort meet 12 minutes north of Whistler Village. This 5,248 sq. ft. home, built in 2022, was designed for families and friends gather. Set on a 0.74-acre lot, this home makes the most of its natural surroundings. West-facing patios and decks invite you to linger outdoors, taking in the sunsets and mountain air. WedgeWoods itself is a true community, with tennis courts, a fitness centre, and endless trails right outside your door — and world-class skiing, biking, and golf just minutes away. Extra features include a double garage with ample parking, air conditioning and thoughtfully chosen finishes that fit right in with the mountain setting. This is more than a house — it’s a chance to live the Whistler lifestyle, every single day.
Pièces
- TypeNiveauDimensionsPlancher
- SalonPrincipal19' 6" x 21' 8"Autre
- CuisinePrincipal17' 2" x 13' 9"Autre
- Salle à mangerPrincipal19' 6" x 15'Autre
- VestibulePrincipal10' x 5' 2"Autre
- Salle de lavagePrincipal11' x 9' 6"Autre
- FoyerPrincipal12' x 12'Autre
- Chambre à coucher principalePrincipal16' 6.9" x 14' 6.9"Autre
- Penderie (Walk-in)Principal4' 9" x 10' 9.9"Autre
- Chambre à coucherPrincipal16' 6" x 11' 2"Autre
- Chambre à coucherAu-dessus16' 5" x 16' 2"Autre
- Penderie (Walk-in)Au-dessus6' 8" x 6'Autre
- Chambre à coucherAu-dessus16' 6" x 13' 8"Autre
- Penderie (Walk-in)Au-dessus6' x 6' 9"Autre
- Salle de loisirsSous-sol19' 6" x 33' 2"Autre
- Chambre à coucherSous-sol16' 3" x 13' 9.9"Autre
- CuisineSous-sol14' 9" x 8' 3"Autre
- ServiceSous-sol16' 3" x 9' 3.9"Autre
- SalonSous-sol16' x 15'Autre
- Chambre à coucherSous-sol15' 8" x 10'Autre
- Salle de lavageSous-sol10' 2" x 8' 8"Autre
Agents de cette inscription
Demandez plus d’infos
Demandez plus d’infos
Emplacement
9292 Steller's Way, Whistler, British Columbia, V8E 1M1 Canada
Autour de cette propriété
En savoir plus au sujet du quartier et des commodités autour de cette résidence.
Demander de l’information sur le quartier
En savoir plus au sujet du quartier et des commodités autour de cette résidence
Demander maintenantCalculatrice de versements hypothécaires
- $
- %$
- %
- Capital et intérêts 0
- Impôt foncier 0
- Frais de copropriété 0
Propriétés similairesVoir toutes les propriétés similaires
 This representation is based in whole or in part on data generated by the Chilliwack & District Real Estate Board, Fraser Valley Real Estate Board or Greater Vancouver REALTORS® which assumes no responsibility for its accuracy. Copyright 2026 by the Greater Vancouver REALTORS®, Fraser Valley Real Estate Board, Chilliwack and District Real Estate Board, and BC Northern Real Estate Board. All Rights Reserved.
¹La valeur désigne la superficie habitable totale d’une propriété résidentielle ou la superficie du terrain. Tous les renseignements concernant la superficie du terrain ou de la propriété sont jugés fiables, mais non garantis, et doivent être vérifiés par l’acheteur. Les définitions des mesures peuvent varier selon la région.