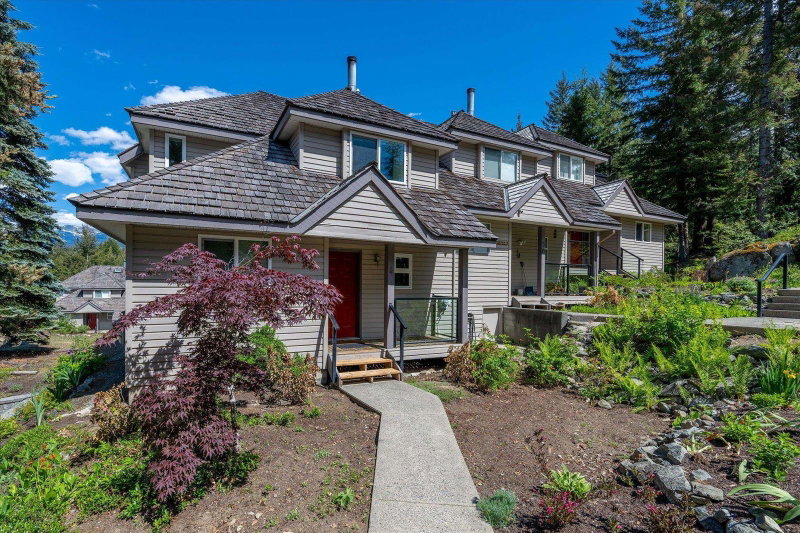

Maison de ville à vendre à Whistler
2100 Eva Lake Road #4, Whistler, BC
- 3 cac
- 2+1 sdb
- 1 249 pi.ca. Maison
- Passer à Faits
- Maison de ville à vendre à Whistler
Caractéristiques principales
- MLS® #: R3138089
- ID de propriété: SIRC3440121
- Type de propriété: Résidentiel, Maison de ville
- Superficie habitable¹: 1 249 pi.ca.
- Construit en: 1987
- Chambre(s) à coucher: 3
- Salle(s) de bain: 2+1
- Stationnement(s): 2
- Titre: Copropriété divise
- Inscrit par:
- Whistler Real Estate Company Limited
Description de la propriété
Hidden among the trees and rock outcroppings of Lupin Rock in Nordic Estates, this bright end-unit townhome offers privacy, community, and exceptional potential. Just minutes from the Valley Trail, Creekside, and Alta Lake Parks, the location provides easy access to Whistler’s year-round recreation. With only nine homes across three buildings, you'll enjoy a peaceful, family-friendly setting with a generous balcony and shared green space. The functional floor plan features three bedrooms upstairs and living spaces on the main floor. Ready for your vision, this classic 1980s retreat is a blank canvas for a modern mountain makeover. A grandfathered private hot tub, completed major strata upgrades, and a spacious mudroom add exceptional value!
Téléchargements et médias
Pièces
- TypeNiveauDimensionsPlancher
- Salle à mangerPrincipal11' 5" x 11' 6"Autre
- CuisinePrincipal9' 6" x 7' 8"Autre
- VestibulePrincipal9' 6" x 9' 5"Autre
- SalonPrincipal11' 2" x 15' 6"Autre
- Chambre à coucherAu-dessus9' 6.9" x 9' 3.9"Autre
- Chambre à coucherAu-dessus9' 8" x 9' 3"Autre
- Chambre à coucher principaleAu-dessus11' 9.6" x 13' 9.9"Autre
Agents de cette inscription
Demandez plus d’infos
Demandez plus d’infos
Emplacement
2100 Eva Lake Road #4, Whistler, British Columbia, V8E 0A6 Canada
Autour de cette propriété
En savoir plus au sujet du quartier et des commodités autour de cette résidence.
Demander de l’information sur le quartier
En savoir plus au sujet du quartier et des commodités autour de cette résidence
Demander maintenantCalculatrice de versements hypothécaires
- $
- %$
- %
- Capital et intérêts 0
- Impôt foncier 0
- Frais de copropriété 0
Propriétés similairesVoir toutes les propriétés similaires
 This representation is based in whole or in part on data generated by the Chilliwack & District Real Estate Board, Fraser Valley Real Estate Board or Greater Vancouver REALTORS® which assumes no responsibility for its accuracy. Copyright 2026 by the Greater Vancouver REALTORS®, Fraser Valley Real Estate Board, Chilliwack and District Real Estate Board, and BC Northern Real Estate Board. All Rights Reserved.
¹La valeur désigne la superficie habitable totale d’une propriété résidentielle ou la superficie du terrain. Tous les renseignements concernant la superficie du terrain ou de la propriété sont jugés fiables, mais non garantis, et doivent être vérifiés par l’acheteur. Les définitions des mesures peuvent varier selon la région.