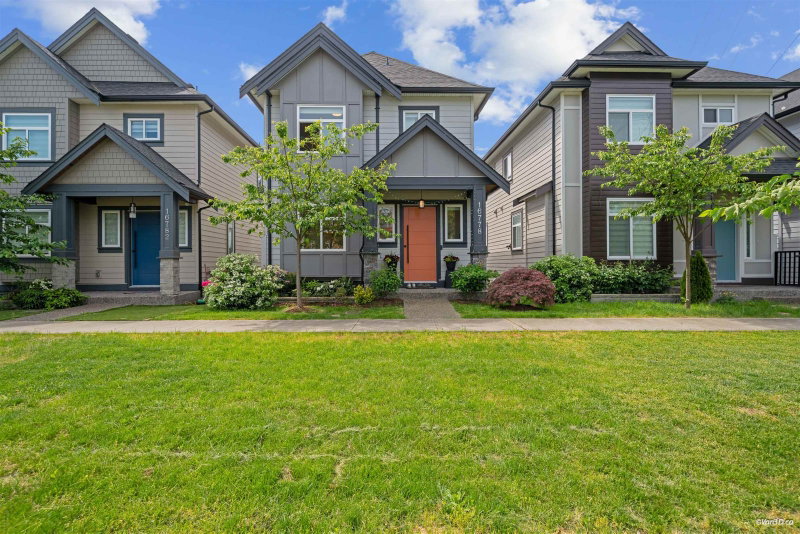

Maison à vendre à Surrey
16778 20a Avenue, Surrey, BC
- 3+2 cac
- 4+2 sdb
- 2 893 pi.ca. Maison
- Passer à Faits
- Maison à vendre à Surrey
Caractéristiques principales
- Inscrit par:
- RE/MAX Crest Realty
Description de la propriété
Welcome to Kendrick in popular Grandview Heights. Built by reputable Marathon Homes, this move-in ready modern residence is thoughtfully designed with the whole family in mind. Featuring an open-concept layout, 3 ensuite bedrooms upstairs, a home theatre room for family movie nights, plus a 2-bedroom legal suite as mortgage helper or extended family space. Bright great room concept with 10 ft ceilings, extensive finishing carpentry, and south-facing backyard with detached double garage. The chef-inspired kitchen offers an oversized island, Spice Kitchen, quartz counters, ceiling-height shaker cabinetry, and premium Bosch appliances.Walking distance to Ta'talu Elementary School, parks, and aquatic centre. Come see it to believe it — we look forward to your visit!
Pièces
- TypeNiveauDimensionsPlancher
- FoyerPrincipal5' x 5'Autre
- SalonPrincipal12' 6" x 11' 6"Autre
- Salle à mangerPrincipal12' 6" x 8'Autre
- Salle familialePrincipal11' x 19' 8"Autre
- CuisinePrincipal11' x 17'Autre
- Chambre à coucher principaleAu-dessus13' x 15' 9"Autre
- Penderie (Walk-in)Au-dessus8' 3.9" x 5'Autre
- Chambre à coucherAu-dessus10' 6" x 11' 6"Autre
- Penderie (Walk-in)Au-dessus8' 3.9" x 5'Autre
- Chambre à coucherAu-dessus12' 2" x 11' 6"Autre
- Penderie (Walk-in)Au-dessus6' x 5'Autre
- Média / DivertissementSous-sol16' x 11' 2"Autre
- CuisineSous-sol11' x 10'Autre
- SalonSous-sol11' x 11'Autre
- Chambre à coucherSous-sol9' x 9'Autre
- Chambre à coucherSous-sol9' x 9'Autre
Agents de cette inscription
Demandez plus d’infos
Demandez plus d’infos
Emplacement
16778 20a Avenue, Surrey, British Columbia, V3Z 9M9 Canada
Autour de cette propriété
En savoir plus au sujet du quartier et des commodités autour de cette résidence.
Demander de l’information sur le quartier
En savoir plus au sujet du quartier et des commodités autour de cette résidence
Demander maintenantCalculatrice de versements hypothécaires
- $
- %$
- %
- Capital et intérêts 0
- Impôt foncier 0
- Frais de copropriété 0
Propriétés similairesVoir toutes les propriétés similaires
 This representation is based in whole or in part on data generated by the Chilliwack & District Real Estate Board, Fraser Valley Real Estate Board or Greater Vancouver REALTORS® which assumes no responsibility for its accuracy. Copyright 2026 by the Greater Vancouver REALTORS®, Fraser Valley Real Estate Board, Chilliwack and District Real Estate Board, and BC Northern Real Estate Board. All Rights Reserved.
¹La valeur désigne la superficie habitable totale d’une propriété résidentielle ou la superficie du terrain. Tous les renseignements concernant la superficie du terrain ou de la propriété sont jugés fiables, mais non garantis, et doivent être vérifiés par l’acheteur. Les définitions des mesures peuvent varier selon la région.