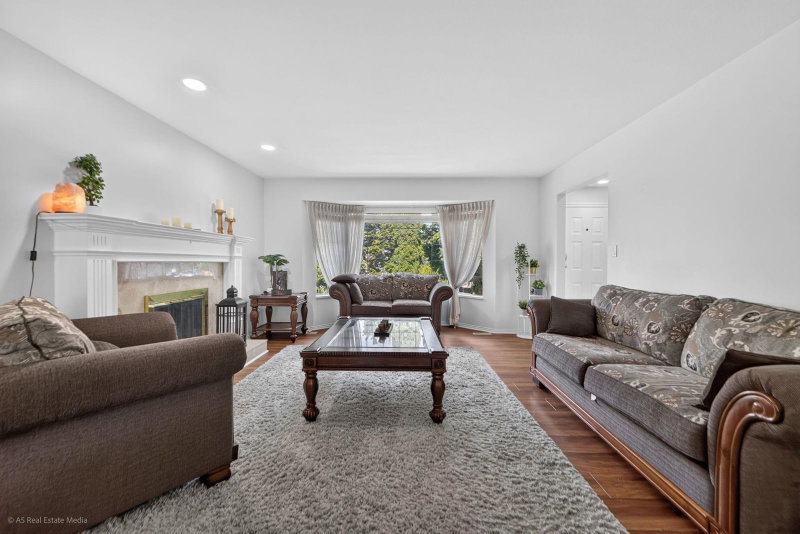

Maison à vendre à Surrey
12460 63a Avenue, Surrey, BC
- 6 cac
- 4+1 sdb
- 4 136 pi.ca. Maison
- Passer à Faits
- Maison à vendre à Surrey
Caractéristiques principales
- Inscrit par:
- Sutton Group-West Coast Realty
Description de la propriété
Boundary Park, best location in Surrey, impressive two-storey home with nanny suite in basement, ideally situated on quiet cul-de-sac. 2 storey foyer with spiral staircase. Living room features Heritage mantel fireplace with a beautiful marble surround, flows beautifully into spacious formal dining room, highlighted by charming bay window. Gourmet kitchen is designed to impress, granite countertops, premium stainless steel Maytag appliances, a built-in wall oven, JennAir gas cooktop with downdraft ventilation, large walk-in pantry. Family room offers a built-in wall unit, cozy gas fireplace, direct access to the private, south-facing backyard—perfect for relaxing. Master bdrm ensuite with jetted soaker tub, separate shower. Close to schools shopping and transportation.OH,Sun,Jul 12,2-4pm
Pièces
- TypeNiveauDimensionsPlancher
- AutrePrincipal5' 6.9" x 4' 9"Autre
- SalonPrincipal13' 11" x 18' 9"Autre
- Salle à mangerPrincipal12' 11" x 13' 9.9"Autre
- CuisinePrincipal16' 3.9" x 12'Autre
- NidPrincipal10' x 7'Autre
- PatioPrincipal14' 3" x 4' 9.6"Autre
- Salle familialePrincipal14' 6.9" x 21' 6"Autre
- Salle de lavagePrincipal9' 8" x 6' 2"Autre
- Chambre à coucher principaleAu-dessus17' 9.6" x 18' 2"Autre
- Penderie (Walk-in)Au-dessus6' 3.9" x 9' 6.9"Autre
- Chambre à coucherAu-dessus12' 9.9" x 13' 9.9"Autre
- Chambre à coucherAu-dessus11' 9.6" x 13' 9.9"Autre
- Chambre à coucherAu-dessus14' x 14' 3"Autre
- Média / DivertissementEn dessous13' 9.9" x 18' 9"Autre
- CuisineEn dessous13' 11" x 10' 11"Autre
- Salle de jeuxEn dessous12' 6.9" x 10' 11"Autre
- Chambre à coucherEn dessous14' 9.6" x 10' 11"Autre
- Chambre à coucherEn dessous11' 3.9" x 13' 8"Autre
- Cave à vinEn dessous9' 8" x 8' 9"Autre
- Penderie (Walk-in)En dessous6' 6" x 5' 11"Autre
- Penderie (Walk-in)En dessous5' x 4' 6"Autre
Agents de cette inscription
Demandez plus d’infos
Demandez plus d’infos
Emplacement
12460 63a Avenue, Surrey, British Columbia, V3X 2C7 Canada
Autour de cette propriété
En savoir plus au sujet du quartier et des commodités autour de cette résidence.
Demander de l’information sur le quartier
En savoir plus au sujet du quartier et des commodités autour de cette résidence
Demander maintenantCalculatrice de versements hypothécaires
- $
- %$
- %
- Capital et intérêts 0
- Impôt foncier 0
- Frais de copropriété 0
Propriétés similairesVoir toutes les propriétés similaires
 This representation is based in whole or in part on data generated by the Chilliwack & District Real Estate Board, Fraser Valley Real Estate Board or Greater Vancouver REALTORS® which assumes no responsibility for its accuracy. Copyright 2026 by the Greater Vancouver REALTORS®, Fraser Valley Real Estate Board, Chilliwack and District Real Estate Board, and BC Northern Real Estate Board. All Rights Reserved.
¹La valeur désigne la superficie habitable totale d’une propriété résidentielle ou la superficie du terrain. Tous les renseignements concernant la superficie du terrain ou de la propriété sont jugés fiables, mais non garantis, et doivent être vérifiés par l’acheteur. Les définitions des mesures peuvent varier selon la région.