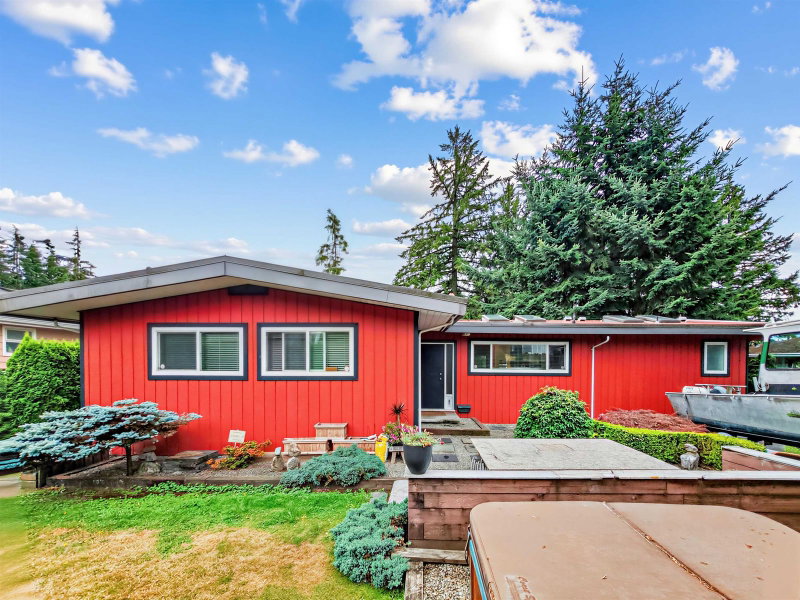

Maison à vendre à Coquitlam
712 Shaw Avenue, Coquitlam, BC
- 6 cac
- 3 sdb
- 3 162 pi.ca. Maison
- Passer à Faits
- Maison à vendre à Coquitlam
Caractéristiques principales
- Inscrit par:
- RE/MAX Select Realty
Description de la propriété
Come see this extremely well maintained home on a quiet street in a sought after central location. Great 1800+ square feet floor plan on the main - perfect for entertaining, leads out to a 300+ square feet covered deck. Private primary bedroom suite with custom built-in closets, lighting and ensuite. Gourmet gas cooking and fireplace, granite counters and jetted tub are some other features. Downstairs has a 3 bedroom suite with laundry and separate entrance. Fully fenced sunny south facing backyard with large shed. Large rectangular lot with back lane allows for more future development potential. Easy access to Skytrain and transportation routes. Close to Lougheed Mall, restaurants, recreation, numerous schools and golf courses. Ample parking for guests and any ecreational vehicles.
Téléchargements et médias
Pièces
- TypeNiveauDimensionsPlancher
- SalonPrincipal18' 8" x 14' 3"Autre
- Salle à mangerPrincipal8' 9.9" x 11' 6"Autre
- CuisinePrincipal14' 3.9" x 11' 9"Autre
- Chambre à coucher principalePrincipal14' 11" x 13' 8"Autre
- Chambre à coucherPrincipal11' 3.9" x 14' 3"Autre
- Chambre à coucherPrincipal10' 3.9" x 12' 3"Autre
- Salle de loisirsEn dessous27' x 13' 9"Autre
- CuisineEn dessous10' 9" x 8' 6"Autre
- Garde-mangerEn dessous6' 11" x 4'Autre
- Chambre à coucherEn dessous10' 11" x 13' 9"Autre
- Chambre à coucherEn dessous9' 9" x 12' 9"Autre
- Chambre à coucherEn dessous10' 2" x 9' 2"Autre
Agents de cette inscription
Demandez plus d’infos
Demandez plus d’infos
Emplacement
712 Shaw Avenue, Coquitlam, British Columbia, V3K 2R6 Canada
Autour de cette propriété
En savoir plus au sujet du quartier et des commodités autour de cette résidence.
Demander de l’information sur le quartier
En savoir plus au sujet du quartier et des commodités autour de cette résidence
Demander maintenantCalculatrice de versements hypothécaires
- $
- %$
- %
- Capital et intérêts 0
- Impôt foncier 0
- Frais de copropriété 0
Propriétés similairesVoir toutes les propriétés similaires
 This representation is based in whole or in part on data generated by the Chilliwack & District Real Estate Board, Fraser Valley Real Estate Board or Greater Vancouver REALTORS® which assumes no responsibility for its accuracy. Copyright 2026 by the Greater Vancouver REALTORS®, Fraser Valley Real Estate Board, Chilliwack and District Real Estate Board, and BC Northern Real Estate Board. All Rights Reserved.
¹La valeur désigne la superficie habitable totale d’une propriété résidentielle ou la superficie du terrain. Tous les renseignements concernant la superficie du terrain ou de la propriété sont jugés fiables, mais non garantis, et doivent être vérifiés par l’acheteur. Les définitions des mesures peuvent varier selon la région.