
Maison à vendre à Coquitlam
2480 Gale Avenue, Coquitlam, BC
- 6 cac
- 3+1 sdb
- 3 886 pi.ca. Maison
- Passer à Faits
- Maison à vendre à Coquitlam
Caractéristiques principales
- Inscrit par:
- RE/MAX All Points Realty
Description de la propriété
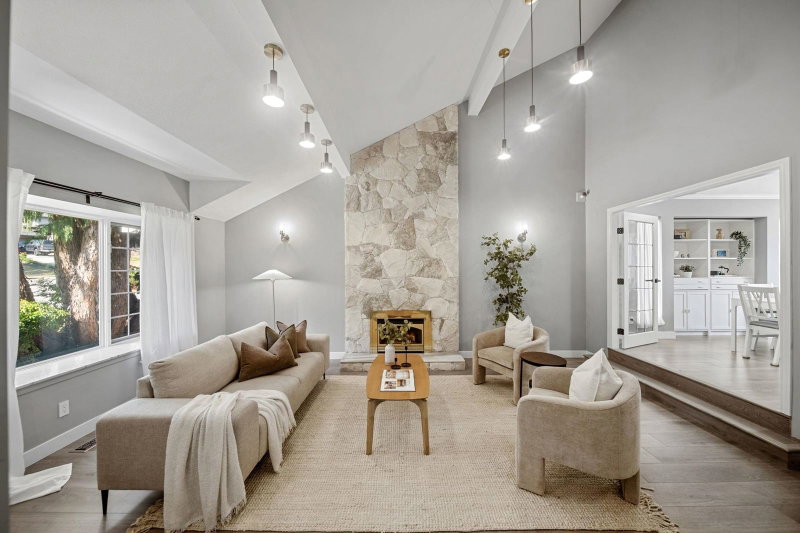
Welcome to one of East Coquitlam's finest opportunities—a beautifully renovated 6 Bed + Den/4 Bath family home offering nearly 3,900 sq.ft. of functional living, a 2-bedroom mortgage helper, 6,400 sq.ft. lot, and located on a private cul-de-sac! Thoughtfully designed with a custom gourmet kitchen with quartz counters, tile flooring, new Bosch appliances & gas cooktop, and tonnes of storage. Updated bathrooms, new tile, pot lights, upgraded electrical panel, PEX plumbing, laminate flooring, fresh paint, and more! Soaring 17'2 vaulted ceiling in the living room and oversized south-facing windows. Enjoy spending time in your backyard retreat. Double car garage & driveway parking for 6. Prime location! Steps to schools, Hickey Park, and minutes to shopping & Hwy 1. Open House this Sunday 2-4pm
Pièces
- TypeNiveauDimensionsPlancher
- FoyerPrincipal12' 9.6" x 8' 8"Autre
- CuisinePrincipal13' x 14'Autre
- Salle à mangerPrincipal9' 6" x 12' 6"Autre
- Salle familialePrincipal12' 11" x 18' 3.9"Autre
- SalonPrincipal13' 6" x 19' 8"Autre
- Salle à mangerPrincipal9' 6.9" x 14'Autre
- BoudoirPrincipal8' 9.9" x 8' 3.9"Autre
- Chambre à coucher principaleAu-dessus13' 8" x 14'Autre
- Chambre à coucherAu-dessus11' 5" x 11' 2"Autre
- Chambre à coucherAu-dessus9' 11" x 10' 6.9"Autre
- Chambre à coucherAu-dessus9' 11" x 10' 9.9"Autre
- Salle de loisirsEn dessous12' 9.9" x 17' 9"Autre
- Chambre à coucherEn dessous14' x 13' 3"Autre
- Chambre à coucherEn dessous7' 9" x 9' 9.9"Autre
- SalonEn dessous13' 2" x 10' 2"Autre
- Salle à mangerEn dessous13' 2" x 7' 11"Autre
- CuisineEn dessous10' 8" x 8' 9.6"Autre
Agents de cette inscription
Demandez plus d’infos
Demandez plus d’infos
Emplacement
2480 Gale Avenue, Coquitlam, British Columbia, V3K 6B6 Canada
Autour de cette propriété
En savoir plus au sujet du quartier et des commodités autour de cette résidence.
Demander de l’information sur le quartier
En savoir plus au sujet du quartier et des commodités autour de cette résidence
Demander maintenantCalculatrice de versements hypothécaires
- $
- %$
- %
- Capital et intérêts 0
- Impôt foncier 0
- Frais de copropriété 0
Propriétés similairesVoir toutes les propriétés similaires
 This representation is based in whole or in part on data generated by the Chilliwack & District Real Estate Board, Fraser Valley Real Estate Board or Greater Vancouver REALTORS® which assumes no responsibility for its accuracy. Copyright 2026 by the Greater Vancouver REALTORS®, Fraser Valley Real Estate Board, Chilliwack and District Real Estate Board, and BC Northern Real Estate Board. All Rights Reserved.
¹La valeur désigne la superficie habitable totale d’une propriété résidentielle ou la superficie du terrain. Tous les renseignements concernant la superficie du terrain ou de la propriété sont jugés fiables, mais non garantis, et doivent être vérifiés par l’acheteur. Les définitions des mesures peuvent varier selon la région.