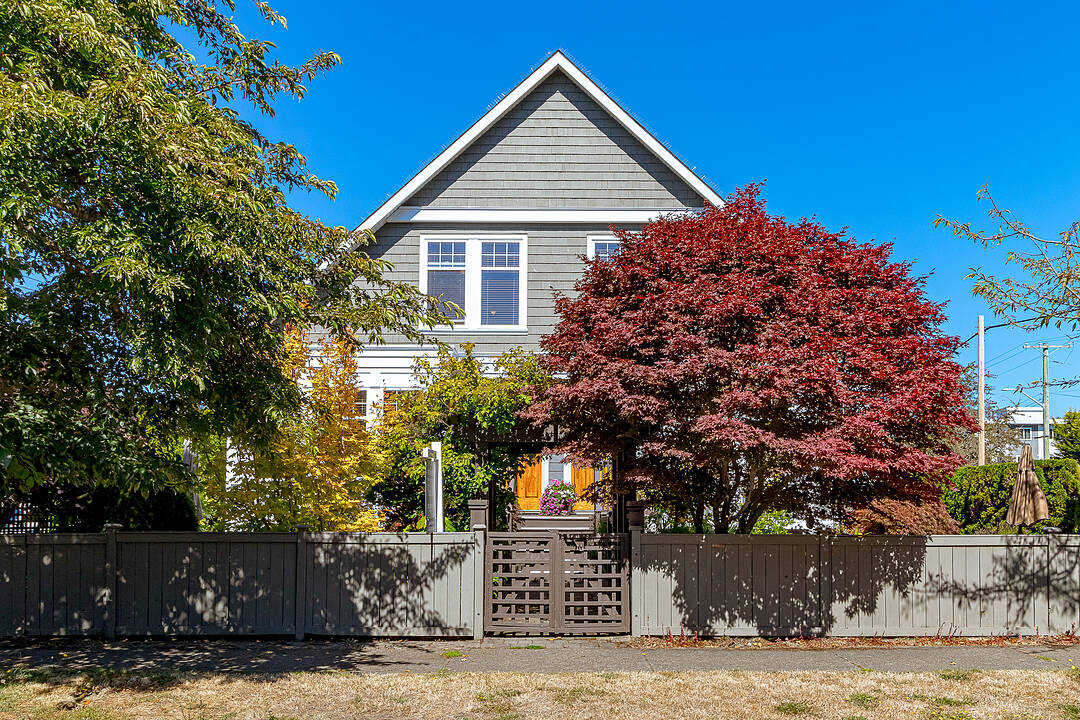

Smell the Ocean
376 Sylvia Street, Victoria, BC
- 3 cac
- 4 sdb
- 2 011 pi.ca. Espace
- Passer à Faits
- Smell the Ocean
Caractéristiques principales
- Inscrit par:
- Leslie Manson
Description de la propriété
Smell the ocean! This stunning Zebra-designed strata duplex is in a world-class location, just one short block to the Dallas Road waterfront in beautiful James Bay. Built in 2006, this half duplex feels like new and is tucked away on a quiet cul-de-sac. Features include an open floor plan, 9-foot ceilings, elegant living spaces, fir floors, and a beautifully upgraded kitchen with resurfaced cabinets, Canary countertops with backsplash, and new appliances. All four bathrooms have been tastefully upgraded. Enjoy two gas fireplaces, a luxurious primary bedroom and second bedroom upstairs, both with ensuites, plus a third bedroom and family room/den on the full-height lower level. Entertain on the south-facing private garden patio or enjoy morning sun on the newer tempered glass covered deck. Newer roof and exterior paint. The large crawl space offers ample storage for all the extras. Great location minutes to the breakwater, downtown and Beacon Hill Park. This is an owner proud home that should be on your list!
Téléchargements et médias
Caractéristiques
- 2 foyers
- Appareils ménagers en acier inox
- Appareils ménagers haut-de-gamme
- Arrière-cour
- Cuisine avec coin repas
- Cyclisme
- Espace de rangement
- Jardins
- Océan / plage
- Patio
- Pêche
- Pièce de détente
- Plaisance
- Plan d'étage ouvert
- Plancher en bois
- Randonnée
- Salle de bain attenante
- Salle de lavage
- Scénique
- Stationnement
- Véranda
- Vie Communautaire
Pièces
- TypeNiveauDimensionsPlancher
- PatioPrincipal21' 9" x 24' 3"Autre
- Chambre à coucher principale2ième étage12' 11" x 13' 6.9"Autre
- BoudoirSupérieur10' 9.6" x 12' 8"Autre
- Salle de bainsPrincipal11' x 16'Autre
- Chambre à coucher2ième étage12' 3" x 12' 8"Autre
- EntréePrincipal6' 11" x 9' 5"Autre
- Salle de bainsSupérieur5' x 7'Autre
- Salle à mangerPrincipal10' 11" x 12' 6"Autre
- SalonPrincipal13' x 18' 9"Autre
- Chambre à coucherSupérieur8' 9.9" x 12' 8"Autre
- CuisinePrincipal11' 9.6" x 16' 3.9"Autre
- AutrePrincipal10' 11" x 20'Autre
- Ensuite2ième étage9' x 10'Autre
- Salle de lavagePrincipal4' 11" x 7'Autre
Agents de cette inscription
Contactez-moi pour plus d’informations
Contactez-moi pour plus d’informations
Emplacement
376 Sylvia Street, Victoria, British Columbia, V8V 1C6 Canada
Autour de cette propriété
En savoir plus au sujet du quartier et des commodités autour de cette résidence.
Demander de l’information sur le quartier
En savoir plus sur le quartier et les commodités autour de cette propriété
Demander maintenantCalculatrice de versements hypothécaires
- $
- %$
- %
- Capital et intérêts 0
- Impôt foncier 0
- Frais de copropriété 0
Commercialisé par
Sotheby’s International Realty Canada
752 Douglas Street
Victoria, Colombie-Britannique, V8W 3M6
Propriétés similairesVoir toutes les propriétés similaires
 MLS® property information is provided under copyright© by the Victoria and Vancouver Island Real Estate Board.
¹La valeur désigne la superficie habitable totale d’une propriété résidentielle ou la superficie du terrain. Tous les renseignements concernant la superficie du terrain ou de la propriété sont jugés fiables, mais non garantis, et doivent être vérifiés par l’acheteur. Les définitions des mesures peuvent varier selon la région.