
Exquisite Equestrian Estate
5960 Hunt Road, Victoria, BC
- 5 cac
- 8 sdb
- 8 095 pi.ca. Espace
- Passer à Faits
- Exquisite Equestrian Estate
Caractéristiques principales
- Inscrit par:
- Glynis MacLeod, Kirsten MacLeod
Description de la propriété
Pristine Estate Living
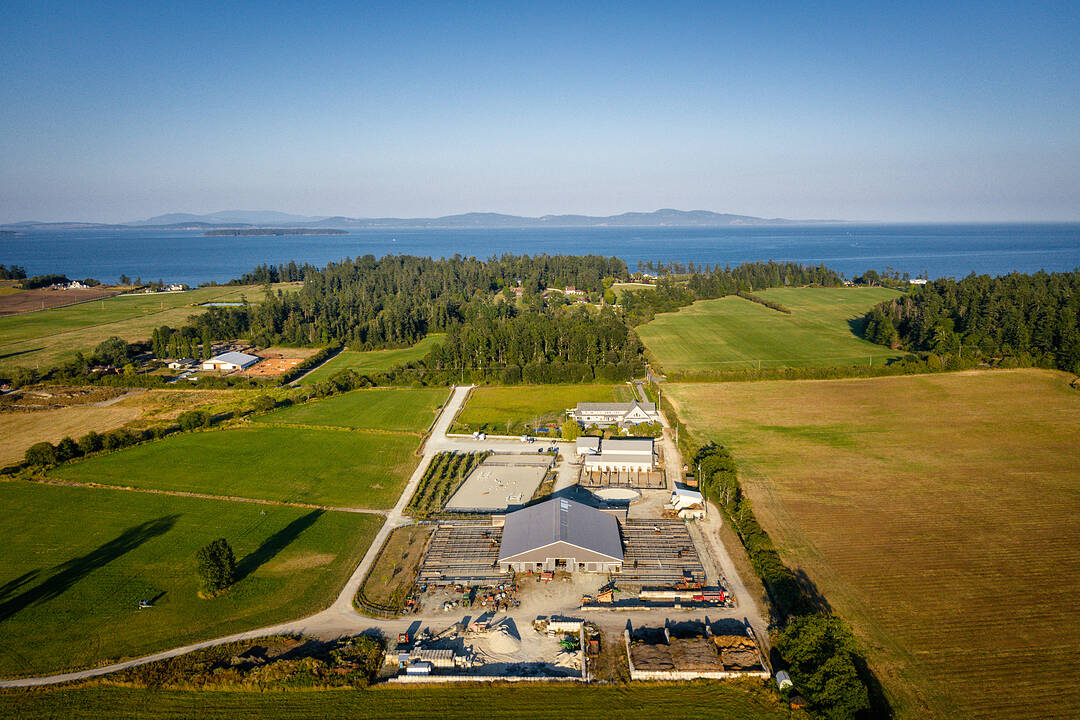
A truly exceptional opportunity to own 91 acres of pristine fertile land, a magnificent luxury residence and superb equestrian facilities in sought-after Cordova Bay, just 15 minutes from Victoria, British Columbia’s capital city.
The handsome Nantucket-inspired residence is beautifully positioned on the level acreage extending from Hunt Road to the east, Lochside Regional Trail to the west and Dooley Road to the north. Encompassing almost 8,000 sq. ft., the five-bedroom, six-bathroom home offers an impressive blend of elegance and relaxed family living, with coffered ceilings, hand-scraped hickory floors, extensive millwork and a chef’s kitchen appointed with top-of-the-line appliances.
Designed for entertaining and enjoyment, the home features a fully equipped media room, expansive billiards room and a spectacular west-facing patio overlooking the in-ground pool and poolside cabana/studio.
A separate driveway leads to the exceptional equestrian facilities, including two barns with potential for 32 stalls and attached turnouts, an Olympic-sized indoor riding arena, outdoor riding ring, additional barn and more. The farm produces high quality hay (6,000 bales in 2026) and also feature a productive fruit orchard with apples, pears and plums, along with a vegetable garden.
Situated just outside Cordova Bay’s urban containment boundary, this remarkable estate offers an extraordinary combination of privacy, space and lifestyle, while remaining close to beach access, golf and the shops and services of Mattick’s Wood. A rare offering of this scale and calibre in one of Greater Victoria’s most desirable settings.
Téléchargements et médias
Caractéristiques
- 2 foyers
- Aire
- Appareils ménagers en acier inox
- Appareils ménagers haut-de-gamme
- Arrière-cour
- Ascenseur
- Ascenseur privé
- Aspirateur central
- Atelier
- Bar à petit-déjeuner
- Campagne
- Centre de conditionnement physique sur place
- Climatisation
- Clôture brise-vue
- Clôture en bois
- Comptoirs en quartz
- Cuisine avec coin repas
- Cuisine de traiteur
- Cyclisme
- Domaine agricole
- Équestre
- Espace de rangement
- Espace extérieur
- Étang
- Évaluation d’une ferme
- Ferme / Ranch
- Ferme / Ranch / Plantation
- Foyer
- Garage pour 3 voitures et plus
- Génératrice
- Grange / écurie
- Hélisurface
- Installations équestres
- Jardins
- Maison d'invités
- Maison de gardien
- Maisonnette
- Patio
- Penderie
- Piscine extérieure
- Piste de jogging / cyclable
- Plafonds voûtés
- Plan d'étage ouvert
- Plancher en bois
- Plancher radiant
- Planchers chauffants
- Ranch Estate
- Randonnée
- Remise à calèches
- Salle d’entraînement à la maison
- Salle de bain attenante
- Salle de billard
- Salle de conditionnement physique
- Salle de lavage
- Salle de média / théâtre
- Salle-penderie
- Scénique
- Servitude(s) de conservation
- Spa / bain tourbillon
- Stationnement
- Superficie agricole clôturée
- Système d’arrosage
- Système d’arrosage
- Terrasse
- Terres agricoles
- Véranda à moustiquaires
- Vie à la campagne
Agents de cette inscription
Contactez-nous pour plus d’informations
Contactez-nous pour plus d’informations
Emplacement
5960 Hunt Road, Victoria, British Columbia, V8Y 3H7 Canada
Autour de cette propriété
En savoir plus au sujet du quartier et des commodités autour de cette résidence.
Demander de l’information sur le quartier
En savoir plus sur le quartier et les commodités autour de cette propriété
Demander maintenantCalculatrice de versements hypothécaires
- $
- %$
- %
- Capital et intérêts 0
- Impôt foncier 0
- Frais de copropriété 0
Commercialisé par
Sotheby’s International Realty Canada
752 Douglas Street
Victoria, Colombie-Britannique, V8W 3M6

¹La valeur désigne la superficie habitable totale d’une propriété résidentielle ou la superficie du terrain. Tous les renseignements concernant la superficie du terrain ou de la propriété sont jugés fiables, mais non garantis, et doivent être vérifiés par l’acheteur. Les définitions des mesures peuvent varier selon la région.