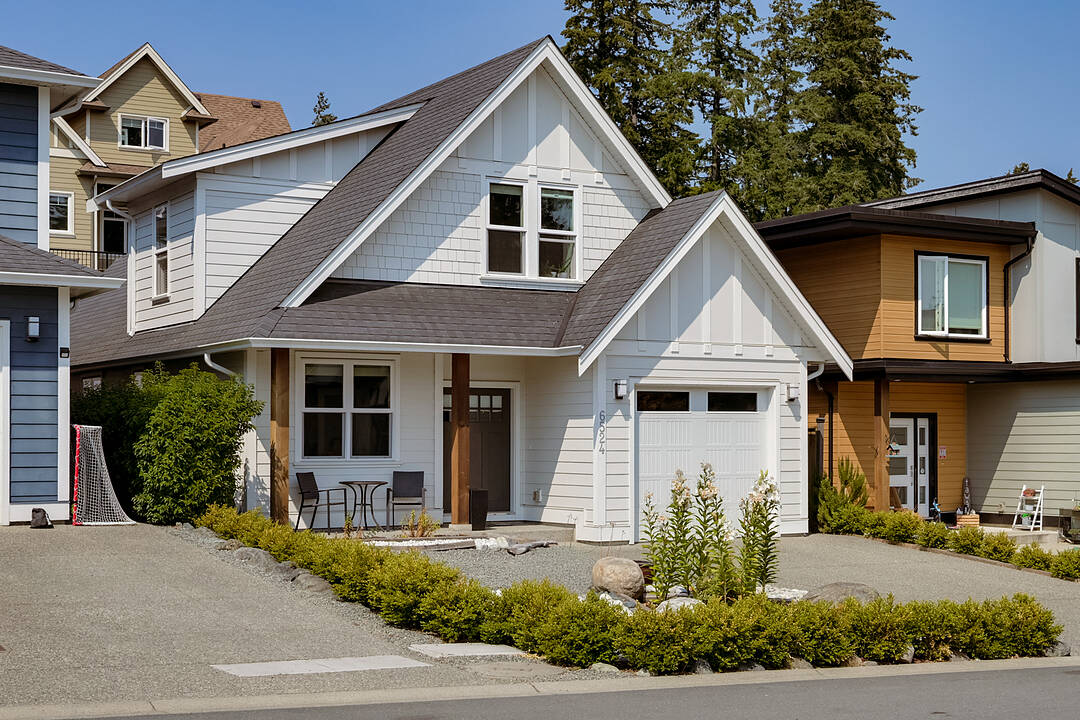

Cute As A Button
6524 Arranwood Drive, Sooke, BC
- 4 cac
- 3 sdb
- 1 801 pi.ca. Maison
- Passer à Faits
- Cute As A Button
Caractéristiques principales
- Inscrit par:
- Glynis MacLeod, Kirsten MacLeod
Description de la propriété
Cute as a Button. This immaculate 2017-built home is better than new, offering an eye-catching exterior, a thoughtful layout, stylish finishes and a wonderful family-friendly location. The bright open-concept main level features a crisp white kitchen with quartz countertops, stainless steel appliances and a natural gas range, flowing into the spacious living room with electric fireplace and French doors to a generous patio with automated sunshade. The main-floor primary suite includes a walk-in closet and ensuite, while three additional bedrooms upstairs provide excellent flexibility for family, guests or a home office. Light oak laminate floors, ductless heat pump cooling, powder room, laundry and attached single garage add to the appeal. Just four doors from École Poirier Elementary and within walking distance of Journey Middle School, with Woodland Creek Park playground and scenic Rowan Pond trails nearby. A truly lovely home in an exceptional family neighbourhood.
Visite libre
- DateHeure
- Sam. 22/08/202613:00h - 15:00h Ajouter au calendrier
Téléchargements et médias
Caractéristiques
- Arrière-cour
- Cuisine avec coin repas
- Cyclisme
- Espace de rangement
- Foyer
- Garage
- Océan / plage
- Patio
- Piste de jogging / cyclable
- Plaisance
- Randonnée
- Salle de lavage
- Scénique
- Stationnement
- Suburbain
Pièces
- TypeNiveauDimensionsPlancher
- Chambre à coucher2ième étage11' x 11'Autre
- AutrePrincipal12' x 19'Autre
- Chambre à coucher2ième étage11' x 13'Autre
- Chambre à coucher principalePrincipal13' x 13'Autre
- Penderie (Walk-in)Principal5' x 5'Autre
- VérandaPrincipal4' x 16'Autre
- Salle à mangerPrincipal11' x 13'Autre
- Chambre à coucher2ième étage10' x 10'Autre
- SalonPrincipal14' x 15'Autre
- PatioPrincipal10' x 16'Autre
- EntréePrincipal6' x 6'Autre
- BoudoirPrincipal9' x 10'Autre
- CuisinePrincipal11' x 13'Autre
Agents de cette inscription
Contactez-nous pour plus d’informations
Contactez-nous pour plus d’informations
Emplacement
6524 Arranwood Drive, Sooke, British Columbia, V9Z 0W3 Canada
Autour de cette propriété
En savoir plus au sujet du quartier et des commodités autour de cette résidence.
Demander de l’information sur le quartier
En savoir plus au sujet du quartier et des commodités autour de cette résidence
Demander maintenantCalculatrice de versements hypothécaires
- $
- %$
- %
- Capital et intérêts 0
- Impôt foncier 0
- Frais de copropriété 0
Commercialisé par
Sotheby’s International Realty Canada
752 Douglas Street
Victoria, Colombie-Britannique, V8W 3M6
Propriétés similairesVoir toutes les propriétés similaires
 MLS® property information is provided under copyright© by the Victoria and Vancouver Island Real Estate Board.
¹La valeur désigne la superficie habitable totale d’une propriété résidentielle ou la superficie du terrain. Tous les renseignements concernant la superficie du terrain ou de la propriété sont jugés fiables, mais non garantis, et doivent être vérifiés par l’acheteur. Les définitions des mesures peuvent varier selon la région.