
Maison à vendre à Sooke
4570 Otter Point Pl, Sooke, BC
- 4+1 cac
- 4 sdb
- 4 289 pi.ca. Maison
- Passer à Faits
- Maison à vendre à Sooke
Caractéristiques principales
- Inscrit par:
- RE/MAX Camosun
Description de la propriété
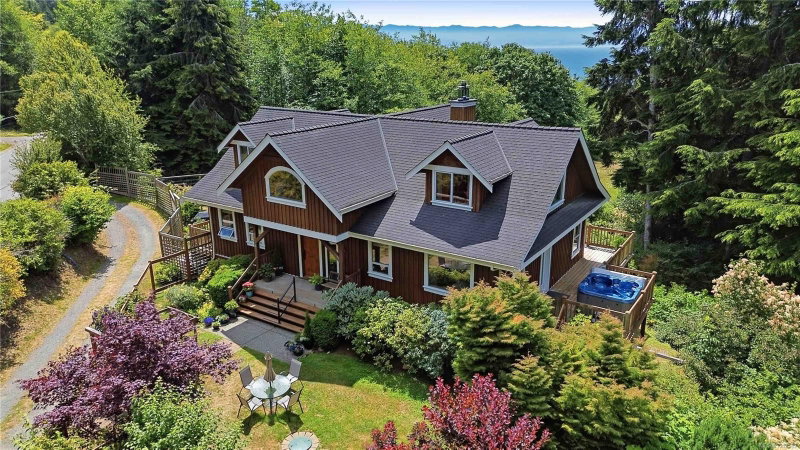
WEST COAST COUNTRY LIVING AT ITS FINEST. Custom-built 5 bed, 4 bath home on a sunny, private 7.19 acres w/a detached 584sf shop/garage (powered), shed, storage shelter, productive fenced gardens, a multitude of fruit trees, berries, mature evergreens, pasture, stream & ample parking via a circular driveway. The 4289sf home features an open-concept design utilizing an abundance of natural materials w/custom millwork, fir trim & stairs, exposed beams, maple floors & expansive windows. The island kitchen w/fir cabinetry flows to the dining & living areas, opening onto a huge wraparound deck w/scenic views & hot tub. The main level offers 2 bedrooms, including a primary suite w/walk-in closet & 4pc ensuite. Upstairs has 2 more bedrooms, a 5-piece bath & a vaulted flex room w/view deck. The lower level includes a rec room, family room, bedroom, bath, second kitchen, storage & patio that may be utilized as part of the main home or as additional accommodation. A rare find & outstanding value!
Téléchargements et médias
Pièces
- TypeNiveauDimensionsPlancher
- Chambre à coucher2ième étage13' 8" x 16' 3"Autre
- Salle de lavagePrincipal6' 5" x 9' 9.9"Autre
- ServiceSupérieur6' 5" x 6' 5"Autre
- AutrePrincipal6' 3.9" x 30' 2"Autre
- Chambre à coucherPrincipal10' 5" x 11' 9.6"Autre
- Chambre à coucherSupérieur12' 6" x 14' 3"Autre
- PatioSupérieur5' 9" x 16' 2"Autre
- Salle à mangerPrincipal14' x 14' 3"Autre
- AutrePrincipal23' 3" x 23' 3"Autre
- AutrePrincipal12' 3.9" x 14' 6"Autre
- VérandaPrincipal4' 11" x 16'Autre
- CuisineSupérieur13' 8" x 19' 8"Autre
- SalonSupérieur14' 9.9" x 24' 6"Autre
- AutrePrincipal6' x 22' 9.6"Autre
- SalonPrincipal14' 9.9" x 20' 3"Autre
- Penderie (Walk-in)Principal4' 11" x 6' 5"Autre
- AutreSupérieur13' 6" x 14' 5"Autre
- Salle de lavageSupérieur5' x 6' 3"Autre
- CuisinePrincipal7' 5" x 15' 3"Autre
- Chambre à coucher principalePrincipal12' 9" x 14' 3"Autre
- Autre2ième étage2' 11" x 16' 2"Autre
- EntréePrincipal4' 11" x 14' 8"Autre
- AutrePrincipal12' 9.6" x 20' 3.9"Autre
- AutrePrincipal6' 3.9" x 20'Autre
- Chambre à coucher2ième étage11' 3" x 21' 3"Autre
- RangementSupérieur9' 9.9" x 12' 5"Autre
- Salle familiale2ième étage14' 9.9" x 39' 9.9"Autre
Agents de cette inscription
Demandez plus d’infos
Demandez plus d’infos
Emplacement
4570 Otter Point Pl, Sooke, British Columbia, V9Z 0K5 Canada
Autour de cette propriété
En savoir plus au sujet du quartier et des commodités autour de cette résidence.
Demander de l’information sur le quartier
En savoir plus au sujet du quartier et des commodités autour de cette résidence
Demander maintenantCalculatrice de versements hypothécaires
- $
- %$
- %
- Capital et intérêts 0
- Impôt foncier 0
- Frais de copropriété 0
Propriétés similairesVoir toutes les propriétés similaires
 MLS® property information is provided under copyright© by the Victoria and Vancouver Island Real Estate Board.
¹La valeur désigne la superficie habitable totale d’une propriété résidentielle ou la superficie du terrain. Tous les renseignements concernant la superficie du terrain ou de la propriété sont jugés fiables, mais non garantis, et doivent être vérifiés par l’acheteur. Les définitions des mesures peuvent varier selon la région.