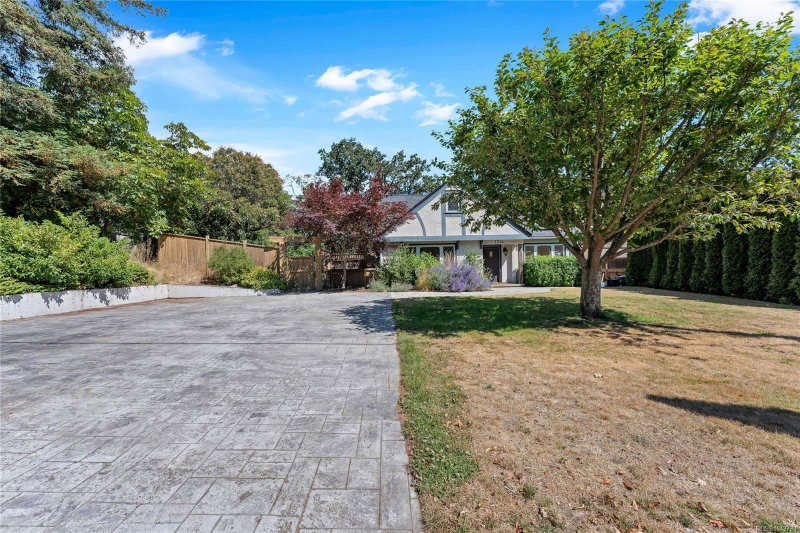

Maison à vendre à Saanich
1514 Shorncliffe Rd, Saanich, BC
- 3+1 cac
- 3 sdb
- 2 812 pi.ca. Maison
- Passer à Faits
- Maison à vendre à Saanich
Caractéristiques principales
- Inscrit par:
- Pemberton Holmes Ltd.
Description de la propriété
This thoughtfully updated character home sits on a beautifully landscaped 0.256-acre property and offers timeless charm. Original oak hardwood flooring, leaded windows, gas fireplace, and French doors opening onto a frameless glass railings deck add elegance and character throughout the home. Basement suite (private entrance) has gas heater, perfect for extended family living or income generating opportunity. Well planned gardens, mature landscaping, and a wonderful sun drenched backyard. Backyard is fully fenced. Ample parking spaces, and plumbed for EV charging. Conveniently situated near shopping, schools, and everyday amenities. Come make it your DESTINED home!
Téléchargements et médias
Pièces
- TypeNiveauDimensionsPlancher
- SalonSupérieur11' x 16'Autre
- AutrePrincipal12' x 16'Autre
- CuisinePrincipal11' x 18'Autre
- RangementSupérieur10' x 15'Autre
- CuisineSupérieur11' x 13'Autre
- AutrePrincipal21' x 21'Autre
- AutrePrincipal11' x 21'Autre
- Chambre à coucher principaleSupérieur10' x 13'Autre
- SalonPrincipal15' x 17'Autre
- Chambre à coucher principale2ième étage13' x 19'Autre
- Salle à mangerPrincipal11' x 12'Autre
- AutrePrincipal7' x 8'Autre
- Chambre à coucherPrincipal12' x 12'Autre
- Chambre à coucher2ième étage13' x 19'Autre
- AutrePrincipal4' x 11'Autre
- Autre2ième étage9' x 11'Autre
Agents de cette inscription
Demandez plus d’infos
Demandez plus d’infos
Emplacement
1514 Shorncliffe Rd, Saanich, British Columbia, V8P 2T4 Canada
Autour de cette propriété
En savoir plus au sujet du quartier et des commodités autour de cette résidence.
Demander de l’information sur le quartier
En savoir plus au sujet du quartier et des commodités autour de cette résidence
Demander maintenantCalculatrice de versements hypothécaires
- $
- %$
- %
- Capital et intérêts 0
- Impôt foncier 0
- Frais de copropriété 0
Propriétés similairesVoir toutes les propriétés similaires
 MLS® property information is provided under copyright© by the Victoria and Vancouver Island Real Estate Board.
¹La valeur désigne la superficie habitable totale d’une propriété résidentielle ou la superficie du terrain. Tous les renseignements concernant la superficie du terrain ou de la propriété sont jugés fiables, mais non garantis, et doivent être vérifiés par l’acheteur. Les définitions des mesures peuvent varier selon la région.