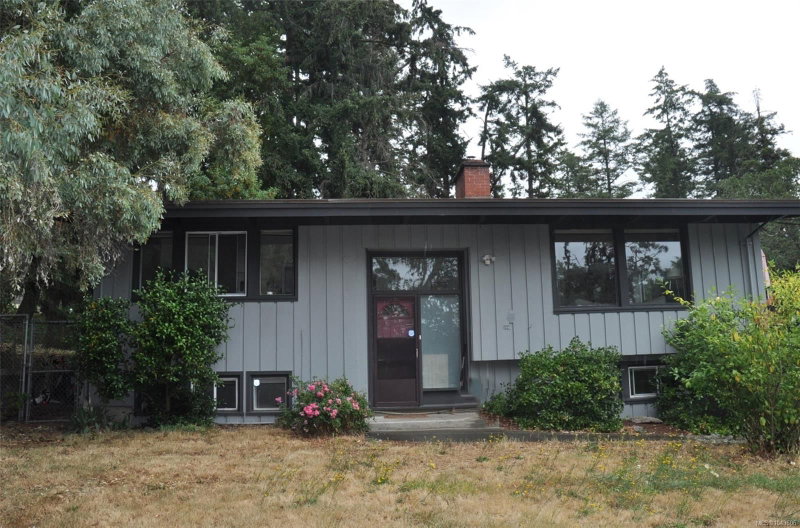

Maison à vendre à Saanich
4719 West Saanich Rd, Saanich, BC
- 2+2 cac
- 2 sdb
- 2 278 pi.ca. Maison
- Passer à Faits
- Maison à vendre à Saanich
Caractéristiques principales
- Inscrit par:
- Royal LePage Coast Capital - Chatterton
Description de la propriété
2 UP, 2 Down. Classic 1960 post and beam family home. 5 YEAR old septic. situated on a large .35 acre lot in a convenient Saanich West location, close to Royal Oak and Broadmead shopping Centers. This well constructed 4 bedroom home supports 2 kitchens with 2 full baths is almost 2300 sq/ft and features vaulted ceilings, laminate floors, kitchen with European cabinetry, countertop stove & wall oven, 2 skylights. Open plan living/dining area with cozy electric fireplace. 410 sq/ft deck off of the dining area. Lower level features a 1 bedroom plus den suite or additional bedroom plus a bonus studio/workspace and large laundry room. Mini-split heat pump upstairs with air conditioning, Deck railings and flooring. Recent exterior house paint. Recent H/W tank. Outside features a 691 sq/ft patio area for entertaining, fenced area for pets, plus a huge rear yard for kids and pets to roam. Garden shed ample parking and room in back for extra parking and RV. Close to park, minutes to shopping.
Pièces
- TypeNiveauDimensionsPlancher
- RangementAutre10' 9.6" x 7' 8"Autre
- CuisinePrincipal9' 9.9" x 12' 9"Autre
- RangementSupérieur4' 9.9" x 13' 3"Autre
- Salle à mangerPrincipal9' 11" x 8' 11"Autre
- Chambre à coucherSupérieur13' x 11' 5"Autre
- SalonSupérieur11' 9.9" x 17' 11"Autre
- PatioSupérieur8' 9" x 12' 9.6"Autre
- PatioSupérieur19' 2" x 27' 3.9"Autre
- Salle à mangerSupérieur9' 9.9" x 9' 2"Autre
- PatioSupérieur11' x 12'Autre
- SalonPrincipal13' 9.6" x 18' 2"Autre
- Chambre à coucherPrincipal11' 9.9" x 8' 5"Autre
- Chambre à coucher principalePrincipal11' 3" x 12' 6"Autre
- EntréeSupérieur4' 3" x 6' 3"Autre
- RangementAutre5' 8" x 6' 9.9"Autre
- AutrePrincipal4' 9.9" x 17' 6.9"Autre
- Chambre à coucherSupérieur9' 6.9" x 10' 9"Autre
- CuisineSupérieur9' 9" x 10' 8"Autre
- Salle de lavageSupérieur8' 9.9" x 10' 9.6"Autre
- AtelierSupérieur17' 9" x 10' 9.6"Autre
- AutrePrincipal29' 5" x 10' 9.9"Autre
Agents de cette inscription
Demandez plus d’infos
Demandez plus d’infos
Emplacement
4719 West Saanich Rd, Saanich, British Columbia, V8Z 3G9 Canada
Autour de cette propriété
En savoir plus au sujet du quartier et des commodités autour de cette résidence.
Demander de l’information sur le quartier
En savoir plus au sujet du quartier et des commodités autour de cette résidence
Demander maintenantCalculatrice de versements hypothécaires
- $
- %$
- %
- Capital et intérêts 0
- Impôt foncier 0
- Frais de copropriété 0
Propriétés similairesVoir toutes les propriétés similaires
 MLS® property information is provided under copyright© by the Victoria and Vancouver Island Real Estate Board.
¹La valeur désigne la superficie habitable totale d’une propriété résidentielle ou la superficie du terrain. Tous les renseignements concernant la superficie du terrain ou de la propriété sont jugés fiables, mais non garantis, et doivent être vérifiés par l’acheteur. Les définitions des mesures peuvent varier selon la région.