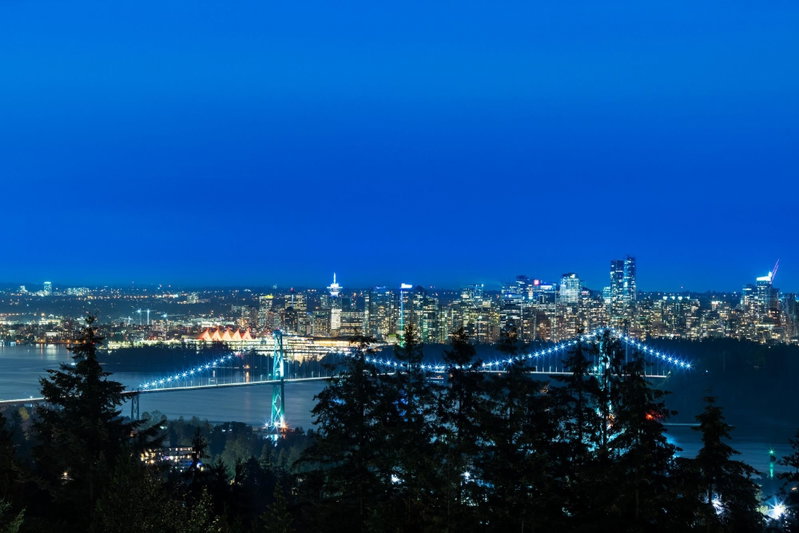

Maison à vendre à West Vancouver
1590 Tyrol Court, West Vancouver, BC
- 4+2 cac
- 5+1 sdb
- 4 358 pi.ca. Maison
- Passer à Faits
- Maison à vendre à West Vancouver
Caractéristiques principales
- Inscrit par:
- Royal LePage Sussex
Description de la propriété
Perched on a quiet cul-de-sac in BP, this beautifully renovated home delivers breathtaking panoramic views, all just minutes from the North Shore’s top public and private schools. The open-concept main floor shines with a chef’s kitchen boasting premium appliances, custom cabinetry, quartz counters, and rich hardwood floors throughout. 4 bdrms, 3 baths. The fully finished walk-out basement adds 2 more bdrms, 2 baths, and a large rec room — ideal for extended family, guests, a home office, or a mortgage helper. Private backyard is built for year-round entertaining: large jacuzzi, cook up a feast in the outdoor kitchen with built-in BBQ, sink, bar, and quartz counters, or soak up jaw-dropping views from the brand-new upper deck. Craftsmanship, resort-style living, and an unbeatable location
Téléchargements et médias
Pièces
- TypeNiveauDimensionsPlancher
- SalonPrincipal28' 9" x 16' 9.9"Autre
- Salle à mangerPrincipal16' x 15' 9.6"Autre
- CuisinePrincipal17' 5" x 11' 11"Autre
- Salle familialePrincipal16' 3" x 15' 3"Autre
- Salle polyvalentePrincipal5' x 3' 8"Autre
- FoyerPrincipal14' 9.6" x 5' 2"Autre
- Chambre à coucher principaleEn dessous23' 9.9" x 14' 9.9"Autre
- Penderie (Walk-in)En dessous9' 6" x 6' 9.6"Autre
- Chambre à coucherEn dessous13' 5" x 11' 9.9"Autre
- Chambre à coucherEn dessous10' 5" x 10' 5"Autre
- Chambre à coucherEn dessous11' 11" x 10' 8"Autre
- VestibuleEn dessous14' 6" x 14' 9.6"Autre
- Chambre à coucherSous-sol12' 6" x 8' 9"Autre
- Chambre à coucherSous-sol15' 9.9" x 10' 3"Autre
- BoudoirSous-sol11' 8" x 9' 3"Autre
- Salle de lavageSous-sol11' 5" x 9' 2"Autre
- Salle de loisirsSous-sol21' 9" x 20' 6"Autre
- ServiceSous-sol21' 9" x 20' 6"Autre
- Penderie (Walk-in)Sous-sol9' 9.6" x 3' 11"Autre
Agents de cette inscription
Demandez plus d’infos
Demandez plus d’infos
Emplacement
1590 Tyrol Court, West Vancouver, British Columbia, V7S 3G5 Canada
Autour de cette propriété
En savoir plus au sujet du quartier et des commodités autour de cette résidence.
Demander de l’information sur le quartier
En savoir plus au sujet du quartier et des commodités autour de cette résidence
Demander maintenantCalculatrice de versements hypothécaires
- $
- %$
- %
- Capital et intérêts 0
- Impôt foncier 0
- Frais de copropriété 0
Propriétés similairesVoir toutes les propriétés similaires
 This representation is based in whole or in part on data generated by the Chilliwack & District Real Estate Board, Fraser Valley Real Estate Board or Greater Vancouver REALTORS® which assumes no responsibility for its accuracy. Copyright 2026 by the Greater Vancouver REALTORS®, Fraser Valley Real Estate Board, Chilliwack and District Real Estate Board, and BC Northern Real Estate Board. All Rights Reserved.
¹La valeur désigne la superficie habitable totale d’une propriété résidentielle ou la superficie du terrain. Tous les renseignements concernant la superficie du terrain ou de la propriété sont jugés fiables, mais non garantis, et doivent être vérifiés par l’acheteur. Les définitions des mesures peuvent varier selon la région.