
Perfect Family Neighbourhood
23B Glenmore Drive, West Vancouver, BC
- 6 cac
- 5+1 sdb
- 3 933 pi.ca. Maison
- Passer à Faits
- Perfect Family Neighbourhood
Caractéristiques principales
- MLS® #: R3143557
- ID de propriété: SIRC3482234
- Type de propriété: Résidentiel, Détachée
- Genre: Contemporain
- Superficie habitable¹: 3 933 pi.ca.
- Grandeur du terrain¹: 5 140 pi.ca.
- Construit en: 2022
- Chambre(s) à coucher: 6
- Salle(s) de bain: 5+1
- Pièces supplémentaires: Sejour
- Stationnement(s): 4
- Titre: Pleine propriété
- Taxes municipales 2024: 7 832$
- Inscrit par:
- Jason Jennings, David Runté
Description de la propriété
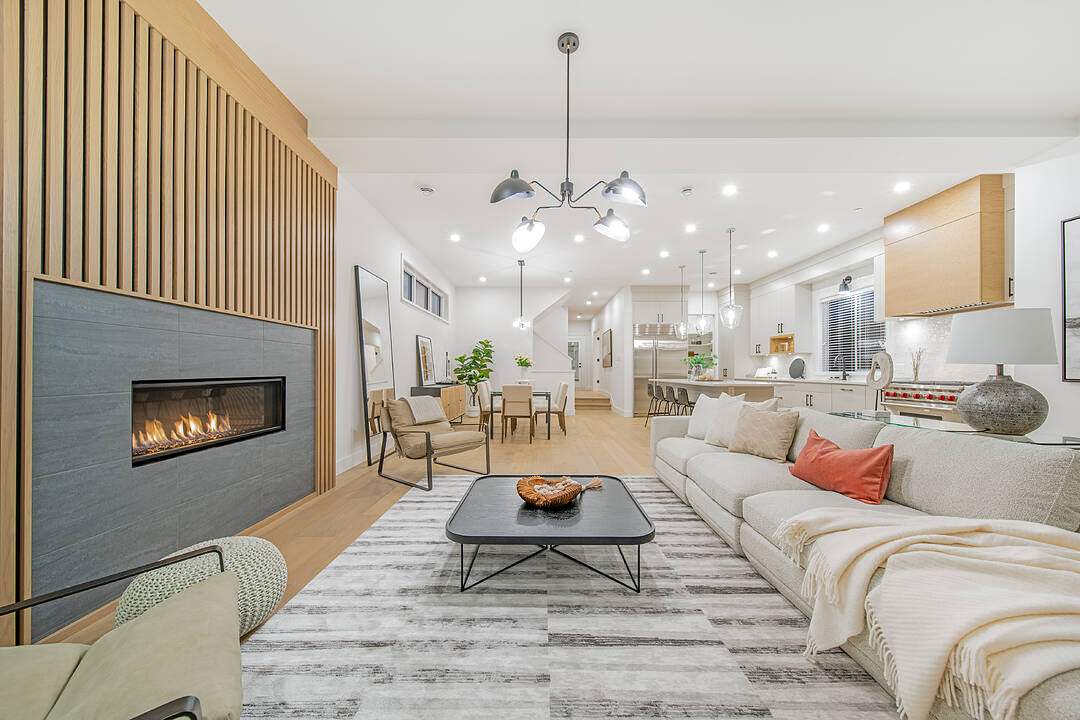
An exceptional luxury detached residence offering 6 bedrooms and 6 bathrooms, ideally situated in one of the quietest and most coveted enclaves of the Upper British Properties. Designed with impeccable attention to detail, the main level showcases soaring vaulted ceilings, an expansive open-concept great room, and a chef-inspired kitchen appointed with premium Sub-Zero and Wolf appliances. A full-size walk-in pantry, roughed in for a future wok kitchen, complements the thoughtfully designed layout, along with a spacious home office and an inviting family room that opens seamlessly to a covered patio and a private, fully fenced, level backyard—perfect for year-round indoor-outdoor living and entertaining. Upstairs features four generously sized bedrooms, each with its own ensuite, including a luxurious primary retreat with a spa-inspired ensuite and an oversized walk-in closet. The lower level offers two additional bedrooms, two full bathrooms, a large media/games room, and abundant storage space. Just a one-minute walk to Collingwood School and steps to the Capilano Trail, this is a rare offering for families, nature lovers, and outdoor sports enthusiasts alike.
Téléchargements et médias
Caractéristiques
- Appareils ménagers haut-de-gamme
- Arrière-cour
- Balcon
- Bar à petit-déjeuner
- Clôture en bois
- Cuisine avec coin repas
- Espace de rangement
- Forêt
- Garage
- Garde-manger
- Penderie
- Pièce de détente
- Plafonds voûtés
- Plan d'étage ouvert
- Plancher en bois
- Propriété de coin
- Salle de bain attenante
- Salle de lavage
- Salle-penderie
- Stationnement
- Vue sur la montagne
Pièces
- TypeNiveauDimensionsPlancher
- SalonPrincipal20' 5" x 13' 9.6"Autre
- Salle à mangerPrincipal13' 8" x 18' 3.9"Autre
- CuisinePrincipal9' 3" x 19' 8"Autre
- Garde-mangerPrincipal9' 6.9" x 5' 9.9"Autre
- Bureau à domicilePrincipal9' 6.9" x 11' 8"Autre
- FoyerPrincipal10' 6.9" x 7'Autre
- Salle de lavagePrincipal12' 3" x 5' 11"Autre
- Chambre à coucher principaleAu-dessus12' 3" x 15' 5"Autre
- Penderie (Walk-in)Au-dessus8' 6" x 9'Autre
- Chambre à coucherAu-dessus10' 3.9" x 11' 5"Autre
- Chambre à coucherAu-dessus10' 3.9" x 11' 5"Autre
- Chambre à coucherAu-dessus14' 9.6" x 10' 3.9"Autre
- Chambre à coucherEn dessous13' 2" x 11' 6"Autre
- Chambre à coucherEn dessous11' 3" x 12' 5"Autre
- Penderie (Walk-in)En dessous8' x 4' 9.9"Autre
- Salle de loisirsEn dessous22' 2" x 19' 5"Autre
Agents de cette inscription
Contactez-nous pour plus d’informations
Contactez-nous pour plus d’informations
Emplacement
23B Glenmore Drive, West Vancouver, British Columbia, V7S 1A5 Canada
Autour de cette propriété
En savoir plus au sujet du quartier et des commodités autour de cette résidence.
Demander de l’information sur le quartier
En savoir plus au sujet du quartier et des commodités autour de cette résidence
Demander maintenantCalculatrice de versements hypothécaires
- $
- %$
- %
- Capital et intérêts 0
- Impôt foncier 0
- Frais de copropriété 0
Commercialisé par
Sotheby’s International Realty Canada
1495 Marine Drive
West Vancouver, Colombie-Britannique, V7T 1B8
Propriétés similairesVoir toutes les propriétés similaires
 This representation is based in whole or in part on data generated by the Chilliwack & District Real Estate Board, Fraser Valley Real Estate Board or Greater Vancouver REALTORS® which assumes no responsibility for its accuracy. Copyright 2026 by the Greater Vancouver REALTORS®, Fraser Valley Real Estate Board, Chilliwack and District Real Estate Board, and BC Northern Real Estate Board. All Rights Reserved.
¹La valeur désigne la superficie habitable totale d’une propriété résidentielle ou la superficie du terrain. Tous les renseignements concernant la superficie du terrain ou de la propriété sont jugés fiables, mais non garantis, et doivent être vérifiés par l’acheteur. Les définitions des mesures peuvent varier selon la région.