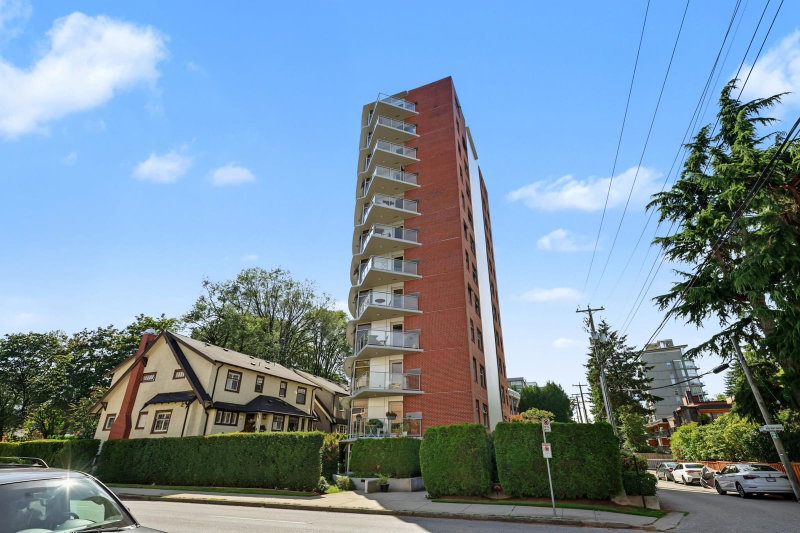

Condo / Appartement à vendre à Vancouver
2965 Fir Street #1201, Vancouver, BC
- 3 cac
- 2+1 sdb
- 1 760 pi.ca. Maison
- Passer à Faits
- Condo / Appartement à vendre à Vancouver
Caractéristiques principales
- MLS® #: R3152439
- ID de propriété: SIRC3564392
- Type de propriété: Résidentiel, Condo
- Superficie habitable¹: 1 760 pi.ca.
- Construit en: 2005
- Chambre(s) à coucher: 3
- Salle(s) de bain: 2+1
- Stationnement(s): 2
- Titre: Copropriété divise
- Inscrit par:
- Sutton Group-West Coast Realty
Description de la propriété
Arrive by private elevator to this exceptional 1,760 sq. ft. penthouse that includes the whole top floor of a boutique strata. This rare 3-bedroom, 2.5-bath home offers breathtaking North Shore and city views from every room. The open-concept living and dining areas are framed by floor-to-ceiling windows, while the primary bedroom overlooks the manicured Granville Lawn Bowling Club and opens to a private balcony. A second balcony extends the living room, creating seamless indoor-outdoor living. Wall-mounted Packaged Terminal AC units ensure year round comfort. Ideally located just one block from Granville Village, steps to renowned shopping, dining, parks and the future South Granville SkyTrain station, this is a rare opportunity in one of Vancouver's most convenient concrete highrises.
Téléchargements et médias
Pièces
- TypeNiveauDimensionsPlancher
- SalonPrincipal14' 3" x 17' 3.9"Autre
- Salle à mangerPrincipal17' 3.9" x 6' 9.9"Autre
- CuisinePrincipal16' 9" x 9' 6.9"Autre
- Chambre à coucher principalePrincipal12' 11" x 9'Autre
- Penderie (Walk-in)Principal7' 6.9" x 6' 3.9"Autre
- Chambre à coucherPrincipal12' 11" x 9'Autre
- Chambre à coucherPrincipal13' 9" x 12'Autre
- Penderie (Walk-in)Principal5' 3" x 5' 9.6"Autre
Agents de cette inscription
Demandez plus d’infos
Demandez plus d’infos
Emplacement
2965 Fir Street #1201, Vancouver, British Columbia, V6J 5M9 Canada
Autour de cette propriété
En savoir plus au sujet du quartier et des commodités autour de cette résidence.
Demander de l’information sur le quartier
En savoir plus au sujet du quartier et des commodités autour de cette résidence
Demander maintenantCalculatrice de versements hypothécaires
- $
- %$
- %
- Capital et intérêts 0
- Impôt foncier 0
- Frais de copropriété 0
Propriétés similairesVoir toutes les propriétés similaires
 This representation is based in whole or in part on data generated by the Chilliwack & District Real Estate Board, Fraser Valley Real Estate Board or Greater Vancouver REALTORS® which assumes no responsibility for its accuracy. Copyright 2026 by the Greater Vancouver REALTORS®, Fraser Valley Real Estate Board, Chilliwack and District Real Estate Board, and BC Northern Real Estate Board. All Rights Reserved.
¹La valeur désigne la superficie habitable totale d’une propriété résidentielle ou la superficie du terrain. Tous les renseignements concernant la superficie du terrain ou de la propriété sont jugés fiables, mais non garantis, et doivent être vérifiés par l’acheteur. Les définitions des mesures peuvent varier selon la région.