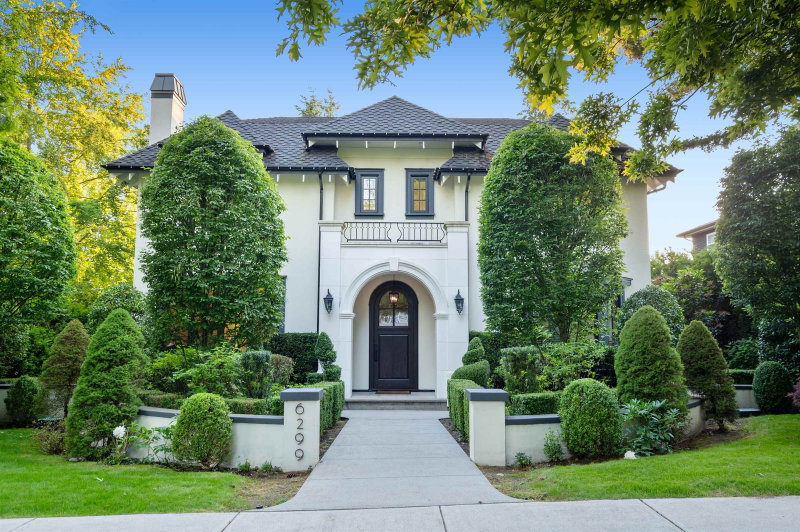

Maison à vendre à Vancouver
6299 Angus Drive, Vancouver, BC
- 4+2 cac
- 6+1 sdb
- 5 261 pi.ca. Maison
- Passer à Faits
- Maison à vendre à Vancouver
Caractéristiques principales
- Inscrit par:
- Dracco Pacific Realty
Description de la propriété
Experience elevated Westside living in this exceptional custom-built residence, perfectly situated on a coveted corner lot just steps from Maple Grove Elementary and Magee Secondary. Designed with timeless elegance and modern sophistication, this sun-filled home features an open-concept layout that seamlessly blends everyday comfort with refined entertaining. The chef-inspired kitchen is appointed with premium Wolf appliances and complemented by a fully equipped wok kitchen for effortless hosting. Luxury finishes abound, including radiant in-floor heating, smart home automation, and an impressive collection of resort-style amenities featuring rec.room, media room, golf simulator, designer bar, and a climate-controlled wine room. Luxury, prestige, and an unparalleled Westside lifestyle!
Pièces
- TypeNiveauDimensionsPlancher
- FoyerPrincipal10' x 10'Autre
- SalonPrincipal15' x 11'Autre
- Salle à mangerPrincipal13' x 17' 6"Autre
- Bureau à domicilePrincipal11' x 11' 9.9"Autre
- Salle familialePrincipal9' 2" x 10' 2"Autre
- NidPrincipal14' x 15' 3.9"Autre
- CuisinePrincipal15' 6" x 11' 6"Autre
- Cuisine wokPrincipal9' 2" x 10' 2"Autre
- Chambre à coucher principaleAu-dessus14' x 15' 3.9"Autre
- Chambre à coucherAu-dessus11' 6" x 11'Autre
- Chambre à coucherAu-dessus11' x 12'Autre
- Chambre à coucherAu-dessus11' 6" x 11'Autre
- Salle de loisirsSous-sol26' x 14'Autre
- Média / DivertissementSous-sol14' 6" x 18' 6"Autre
- Salle de jeuxSous-sol14' x 13'Autre
- Chambre à coucherSous-sol11' x 11' 2"Autre
- Chambre à coucherSous-sol11' x 11' 2"Autre
- Salle de lavageSous-sol7' 8" x 11'Autre
Agents de cette inscription
Demandez plus d’infos
Demandez plus d’infos
Emplacement
6299 Angus Drive, Vancouver, British Columbia, V6M 3P2 Canada
Autour de cette propriété
En savoir plus au sujet du quartier et des commodités autour de cette résidence.
Demander de l’information sur le quartier
En savoir plus au sujet du quartier et des commodités autour de cette résidence
Demander maintenantCalculatrice de versements hypothécaires
- $
- %$
- %
- Capital et intérêts 0
- Impôt foncier 0
- Frais de copropriété 0
Propriétés similairesVoir toutes les propriétés similaires
 This representation is based in whole or in part on data generated by the Chilliwack & District Real Estate Board, Fraser Valley Real Estate Board or Greater Vancouver REALTORS® which assumes no responsibility for its accuracy. Copyright 2026 by the Greater Vancouver REALTORS®, Fraser Valley Real Estate Board, Chilliwack and District Real Estate Board, and BC Northern Real Estate Board. All Rights Reserved.
¹La valeur désigne la superficie habitable totale d’une propriété résidentielle ou la superficie du terrain. Tous les renseignements concernant la superficie du terrain ou de la propriété sont jugés fiables, mais non garantis, et doivent être vérifiés par l’acheteur. Les définitions des mesures peuvent varier selon la région.