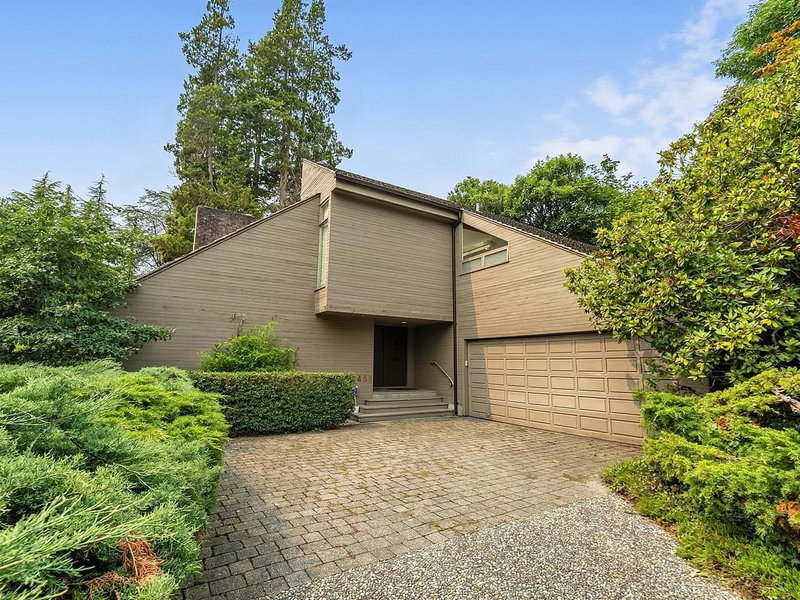

Maison à vendre à Vancouver
6459 Mccleery Street, Vancouver, BC
- 5 cac
- 4 sdb
- 4 026 pi.ca. Maison
- Passer à Faits
- Maison à vendre à Vancouver
Caractéristiques principales
- Inscrit par:
- RE/MAX Select Properties
Description de la propriété
A quality West Coast Contemporary designed by Peter Wardle. Big 60 x 132.66 lot! Spacious family home! Lots of natural light all through main connects to large sunny deck. Upper floor also wraps around a large sunny private deck. Features high vaulted ceilings, hardwood floors all throughout main, large windows framing mature outdoor greenery and garden. Awesome 3 or 4 bedroom with 3 bathrooms. Below is another living area with bedroom, solarium and full bathroom. Excellent area of Kerrisdale near Boulevard and 41st Ave retail and restaurants. Home is in original condition with great potential for a super makeover! Or this large property can be a future multiplex! OPEN SUN 3-5 AUG 23
Pièces
- TypeNiveauDimensionsPlancher
- SalonPrincipal19' 2" x 15' 2"Autre
- Salle à mangerPrincipal13' 5" x 10' 8"Autre
- CuisinePrincipal11' 3.9" x 8' 3.9"Autre
- Salle à mangerPrincipal8' 6.9" x 8' 6.9"Autre
- Salle familialePrincipal16' 9.6" x 13' 2"Autre
- Chambre à coucherPrincipal12' 2" x 11' 3.9"Autre
- Salle de lavagePrincipal11' 2" x 7' 2"Autre
- Chambre à coucher principaleAu-dessus18' x 12' 6.9"Autre
- Penderie (Walk-in)Au-dessus7' 11" x 6' 6.9"Autre
- Chambre à coucherAu-dessus11' 5" x 10' 9.9"Autre
- Chambre à coucherAu-dessus14' 11" x 12' 2"Autre
- Salle familialeEn dessous22' 9.6" x 12' 9"Autre
- Chambre à coucherEn dessous13' x 11' 2"Autre
- Solarium/VerrièreEn dessous9' 2" x 9' 9.6"Autre
- Cave à vinEn dessous16' 5" x 11' 6.9"Autre
- ServiceEn dessous26' 9" x 22'Autre
Agents de cette inscription
Demandez plus d’infos
Demandez plus d’infos
Emplacement
6459 Mccleery Street, Vancouver, British Columbia, V6N 1G5 Canada
Autour de cette propriété
En savoir plus au sujet du quartier et des commodités autour de cette résidence.
Demander de l’information sur le quartier
En savoir plus au sujet du quartier et des commodités autour de cette résidence
Demander maintenantCalculatrice de versements hypothécaires
- $
- %$
- %
- Capital et intérêts 0
- Impôt foncier 0
- Frais de copropriété 0
Propriétés similairesVoir toutes les propriétés similaires
 This representation is based in whole or in part on data generated by the Chilliwack & District Real Estate Board, Fraser Valley Real Estate Board or Greater Vancouver REALTORS® which assumes no responsibility for its accuracy. Copyright 2026 by the Greater Vancouver REALTORS®, Fraser Valley Real Estate Board, Chilliwack and District Real Estate Board, and BC Northern Real Estate Board. All Rights Reserved.
¹La valeur désigne la superficie habitable totale d’une propriété résidentielle ou la superficie du terrain. Tous les renseignements concernant la superficie du terrain ou de la propriété sont jugés fiables, mais non garantis, et doivent être vérifiés par l’acheteur. Les définitions des mesures peuvent varier selon la région.