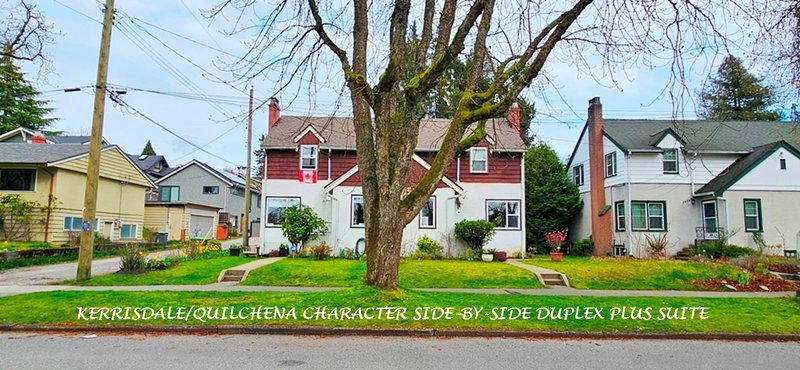

Maison à vendre à Vancouver
5284 East Boulevard, Vancouver, BC
- 5 cac
- 4 sdb
- 3 561 pi.ca. Maison
- Passer à Faits
- Maison à vendre à Vancouver
Caractéristiques principales
- Inscrit par:
- RE/MAX Real Estate Services
Description de la propriété
5284-5286 E Boulevard Char Quilchena Big SxS Duplex & Suite, Single Title 60'X91.3' Corner R1-1 Lot. 3562 SF Bldg 5284 E Blvd: 3 Lvl 1781 SF Unit 2 Bdrm & Bath on Top, Lvng Din, Kitch on Main, Bdrm, Bath, Famrm, Laund & Storage Below. 5286 E Blvd: 1134 SF Top Suite w 2 Bdrm, Bath. Main Kitch, Lvng & Din Rms. Grd 380 SF S/C Studio Suite, Laund, Sto. Private Yard, 546 SF Dble Garage, 2 sep Bays. Property 2 ample Homes, 1 w Suite. Great Families, Investors, Renovators. Developers R1-1 Zone possible develop Strata Duplex & Laneway Hse! Steps to Kerrisdale shops restaurants transit, 1 Blk to Pt Grey School, Mins to UBC, D/T. Across Arbutus Trail. Call LS Info Pkg Flr Plan. Show w 2 day notice by Appt. 1 Suite Avail for Buyer to Move in Or Select next Tenant. Show Thurs Aug 20 @ 11:30am by Appt.
Pièces
- TypeNiveauDimensionsPlancher
- SalonPrincipal17' x 13' 11"Autre
- Salle à mangerPrincipal11' 2" x 9' 3"Autre
- CuisinePrincipal12' 8" x 9' 6.9"Autre
- Chambre à coucher principaleAu-dessus17' 9.6" x 12'Autre
- Chambre à coucherAu-dessus13' 8" x 10' 8"Autre
- Salle familialeEn dessous16' 9.6" x 10' 2"Autre
- Chambre à coucherEn dessous11' 3" x 10' 8"Autre
- BibliothèqueEn dessous7' 11" x 9' 9.6"Autre
- RangementEn dessous8' x 8'Autre
- SalonPrincipal17' x 13' 11"Autre
- Salle à mangerPrincipal11' 2" x 9' 3"Autre
- CuisinePrincipal12' 8" x 9' 6.9"Autre
- Chambre à coucher principaleAu-dessus17' 9.6" x 12'Autre
- Chambre à coucherAu-dessus13' 8" x 10' 8"Autre
- Salle de lavageEn dessous13' 9.6" x 9' 9.6"Autre
- RangementEn dessous8' x 5'Autre
- SalonEn dessous13' 9.9" x 10' 3"Autre
- CuisineEn dessous6' x 5'Autre
- Salle polyvalenteEn dessous8' x 10' 6"Autre
Agents de cette inscription
Demandez plus d’infos
Demandez plus d’infos
Emplacement
5284 East Boulevard, Vancouver, British Columbia, V6M 3V1 Canada
Autour de cette propriété
En savoir plus au sujet du quartier et des commodités autour de cette résidence.
Demander de l’information sur le quartier
En savoir plus au sujet du quartier et des commodités autour de cette résidence
Demander maintenantCalculatrice de versements hypothécaires
- $
- %$
- %
- Capital et intérêts 0
- Impôt foncier 0
- Frais de copropriété 0
Propriétés similairesVoir toutes les propriétés similaires
 This representation is based in whole or in part on data generated by the Chilliwack & District Real Estate Board, Fraser Valley Real Estate Board or Greater Vancouver REALTORS® which assumes no responsibility for its accuracy. Copyright 2026 by the Greater Vancouver REALTORS®, Fraser Valley Real Estate Board, Chilliwack and District Real Estate Board, and BC Northern Real Estate Board. All Rights Reserved.
¹La valeur désigne la superficie habitable totale d’une propriété résidentielle ou la superficie du terrain. Tous les renseignements concernant la superficie du terrain ou de la propriété sont jugés fiables, mais non garantis, et doivent être vérifiés par l’acheteur. Les définitions des mesures peuvent varier selon la région.