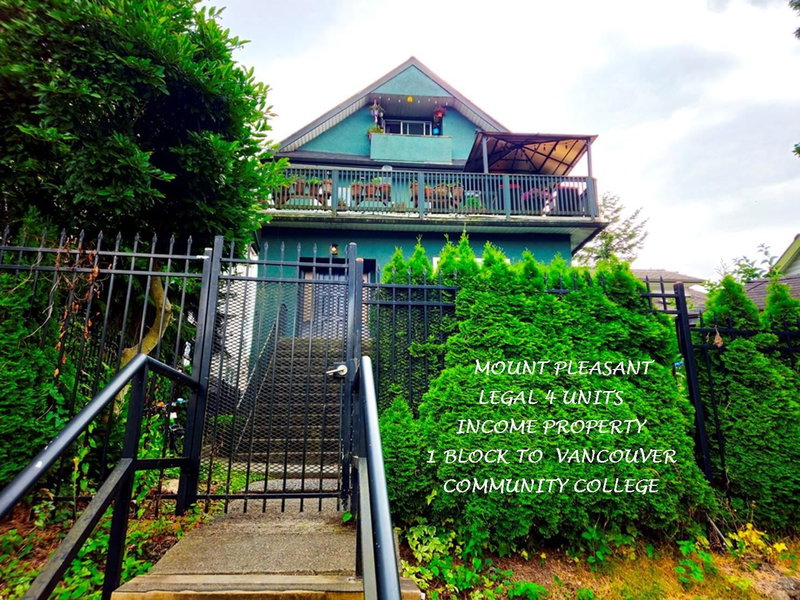

Multifamiliale à vendre à Vancouver
1244 8th Avenue E, Vancouver, BC
- 9 cac
- 4+1 sdb
- 3 720 pi.ca. Espace
- Passer à Faits
- Multifamiliale à vendre à Vancouver
Caractéristiques principales
- Inscrit par:
- RE/MAX Real Estate Services
Description de la propriété
Big, Legal 4-Plex, South 33x122’ Lot W GREAT VIEWS! 4 Lvl 3800 SF Bldg 1st Class Cond, many Interior & Exterior Updates. Each Suite Self Contained, Private w sep elec meters, h/w tanks, entrance, patios & decks. Top Flr: 1 Bdrm w front & rear Decks, Fabulous Views; 2nd Flr: 2 Bdrm, huge deck, great Views; Main Flr 3 Bdrm, deck, Views; Ground: 3 Bdrm, 1.5 Baths, private ent & patio. Inc. $7545/mo, $90,540/yr w upside, Tenants pay Utilities: Front Garden w Gazebo; Yard Iron Fenced & Gated, Rear 4 Car Pkg, Lane Access. 1 Blk to Transit, Vancouver Community College, 6 Blks to Emily Carr & High Tech District, Mins to DT, "The Drive". 1st Class Investment, Suites are good for Owner Occ, Shared Owners. Show by Appt w 2 Day Notice. Call LS Info Pkg, Flr Plan, To View.
Pièces
- TypeNiveauDimensionsPlancher
- SalonPrincipal14' 6.9" x 10' 6.9"Autre
- Salle à mangerPrincipal7' x 11'Autre
- CuisinePrincipal11' x 10' 6"Autre
- Chambre à coucherPrincipal11' 9.9" x 11' 6.9"Autre
- Chambre à coucherPrincipal10' x 10'Autre
- Chambre à coucherPrincipal13' 6.9" x 10'Autre
- SalonAu-dessus14' 6" x 11' 9.9"Autre
- CuisineAu-dessus11' 9.6" x 11' 2"Autre
- Chambre à coucherAu-dessus9' 6" x 9' 3"Autre
- Chambre à coucherAu-dessus10' 3.9" x 9'Autre
- SalonAu-dessus12' x 12'Autre
- CuisineAu-dessus6' x 12'Autre
- Chambre à coucherAu-dessus12' x 11' 9.9"Autre
- SalonEn dessous11' 5" x 10' 6.9"Autre
- Salle à mangerEn dessous10' 6.9" x 10' 6.9"Autre
- CuisineEn dessous10' 6.9" x 10' 6"Autre
- Chambre à coucherEn dessous11' 5" x 10' 6.9"Autre
- Chambre à coucher principaleEn dessous12' x 10' 6.9"Autre
- Chambre à coucherEn dessous11' 5" x 10' 6.9"Autre
- VestibuleEn dessous8' x 6'Autre
- Salle de lavageEn dessous9' 6.9" x 7' 6"Autre
Agents de cette inscription
Demandez plus d’infos
Demandez plus d’infos
Emplacement
1244 8th Avenue E, Vancouver, British Columbia, V5T 1V2 Canada
Autour de cette propriété
En savoir plus au sujet du quartier et des commodités autour de cette résidence.
Demander de l’information sur le quartier
En savoir plus sur le quartier et les commodités autour de cette propriété
Demander maintenantCalculatrice de versements hypothécaires
- $
- %$
- %
- Capital et intérêts 0
- Impôt foncier 0
- Frais de copropriété 0
Propriétés similairesVoir toutes les propriétés similaires
 This representation is based in whole or in part on data generated by the Chilliwack & District Real Estate Board, Fraser Valley Real Estate Board or Greater Vancouver REALTORS® which assumes no responsibility for its accuracy. Copyright 2026 by the Greater Vancouver REALTORS®, Fraser Valley Real Estate Board, Chilliwack and District Real Estate Board, and BC Northern Real Estate Board. All Rights Reserved.
¹La valeur désigne la superficie habitable totale d’une propriété résidentielle ou la superficie du terrain. Tous les renseignements concernant la superficie du terrain ou de la propriété sont jugés fiables, mais non garantis, et doivent être vérifiés par l’acheteur. Les définitions des mesures peuvent varier selon la région.