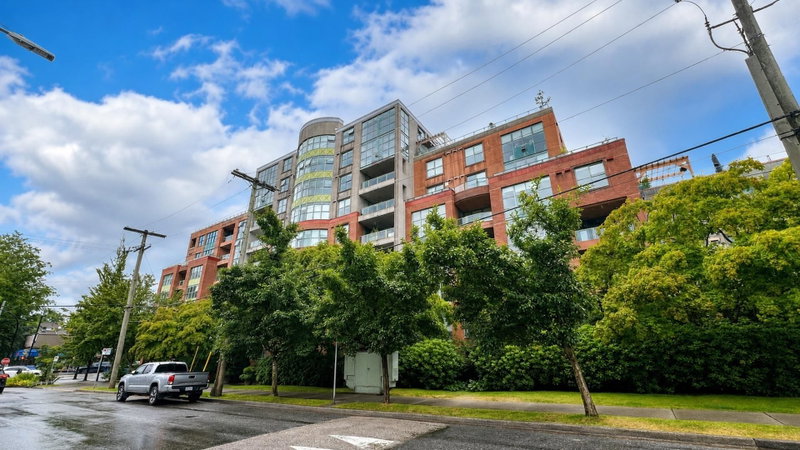

Condo / Appartement à vendre à Vancouver
518 14th Avenue W #511, Vancouver, BC
- 2 cac
- 2 sdb
- 1 648 pi.ca. Maison
- Passer à Faits
- Condo / Appartement à vendre à Vancouver
Caractéristiques principales
- MLS® #: R3143132
- ID de propriété: SIRC3481433
- Type de propriété: Résidentiel, Condo
- Superficie habitable¹: 1 648 pi.ca.
- Construit en: 1993
- Chambre(s) à coucher: 2
- Salle(s) de bain: 2
- Stationnement(s): 1
- Titre: Copropriété divise
- Inscrit par:
- Grand Central Realty
Description de la propriété
Experience unparalleled spaciousness in this rare 1,670 sq. ft. residence at The Pacifica. This expansive 2-bedroom + den unit (easily converted to a 3rd bedroom) offers a functional layout designed for comfort, featuring a massive 236 sq. ft. covered patio—perfect for year-round entertaining. Residents enjoy resort-style amenities, including an indoor pool, steam room, sauna, hot tub, exercise facility, and guest suite. Situated in the heart of Cambie Village, you are steps from the Canada Line, City Hall, and premier shopping. With generous proportions rarely found in today’s market, this home is the ideal choice for families, downsizers, or those seeking a quiet, central oasis. Don't miss your chance to own this versatile, well-appointed space. CALL TODAY.
Téléchargements et médias
Pièces
- TypeNiveauDimensionsPlancher
- SalonPrincipal17' 9" x 15' 6.9"Autre
- Salle à mangerPrincipal12' 5" x 10' 3.9"Autre
- CuisinePrincipal14' 3.9" x 7' 9.9"Autre
- FoyerPrincipal10' 9" x 8' 3.9"Autre
- Salle à mangerPrincipal8' 3.9" x 5'Autre
- Chambre à coucher principalePrincipal14' 3.9" x 12' 9"Autre
- Chambre à coucherPrincipal13' 6.9" x 10'Autre
- BoudoirPrincipal10' 9.6" x 9' 6.9"Autre
Agents de cette inscription
Demandez plus d’infos
Demandez plus d’infos
Emplacement
518 14th Avenue W #511, Vancouver, British Columbia, V5Z 4N5 Canada
Autour de cette propriété
En savoir plus au sujet du quartier et des commodités autour de cette résidence.
Demander de l’information sur le quartier
En savoir plus au sujet du quartier et des commodités autour de cette résidence
Demander maintenantCalculatrice de versements hypothécaires
- $
- %$
- %
- Capital et intérêts 0
- Impôt foncier 0
- Frais de copropriété 0
Propriétés similairesVoir toutes les propriétés similaires
 This representation is based in whole or in part on data generated by the Chilliwack & District Real Estate Board, Fraser Valley Real Estate Board or Greater Vancouver REALTORS® which assumes no responsibility for its accuracy. Copyright 2026 by the Greater Vancouver REALTORS®, Fraser Valley Real Estate Board, Chilliwack and District Real Estate Board, and BC Northern Real Estate Board. All Rights Reserved.
¹La valeur désigne la superficie habitable totale d’une propriété résidentielle ou la superficie du terrain. Tous les renseignements concernant la superficie du terrain ou de la propriété sont jugés fiables, mais non garantis, et doivent être vérifiés par l’acheteur. Les définitions des mesures peuvent varier selon la région.