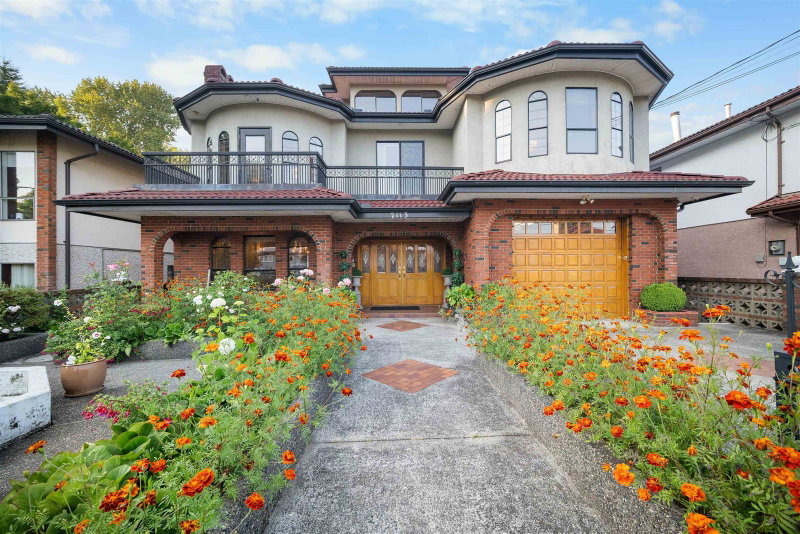

Maison à vendre à Burnaby
7113 Union Street, Burnaby, BC
- 6 cac
- 4+1 sdb
- 4 549 pi.ca. Maison
- Passer à Faits
- Maison à vendre à Burnaby
Caractéristiques principales
- Inscrit par:
- eXp Realty of Canada, Inc.
Description de la propriété
Some homes are built. This one was crafted. Custom built by the current owners and lived in with love ever since. Over 4,500 sqft of hand finished old world quality across three levels in an established Burnaby pocket. Imported Italian marble flows through the floors, grand curved staircase, and two fireplaces including a hand chiselled stone showpiece. Coffered ceilings, Italian mouldings, Swarovski chandeliers, and radiant heat on concrete subfloors reflect a build you cannot replicate today. Six bedrooms and five baths in total, including a legal two bedroom suite with private entrance and wood burning fireplace. Covered Italian tiled patio, Mediterranean grounds, wrought iron gates, and a lawn fountain complete the picture. A legacy home ready for its next chapter.
Téléchargements et médias
Pièces
- TypeNiveauDimensionsPlancher
- SalonPrincipal12' 11" x 21' 9.6"Autre
- Salle à mangerPrincipal12' x 13'Autre
- CuisinePrincipal12' 3.9" x 12' 9.9"Autre
- Salle à mangerPrincipal12' 9.9" x 13' 3.9"Autre
- Salle familialePrincipal14' x 18' 3"Autre
- Chambre à coucher principalePrincipal14' x 17' 9.6"Autre
- Chambre à coucherPrincipal12' 11" x 12' 2"Autre
- Chambre à coucherPrincipal11' 3.9" x 11' 9"Autre
- Penderie (Walk-in)Principal5' 9.6" x 6' 3.9"Autre
- Chambre à coucherAu-dessus14' 2" x 19' 3.9"Autre
- SalonEn dessous13' x 21' 3.9"Autre
- FoyerEn dessous11' 3.9" x 19' 11"Autre
- CuisineEn dessous14' x 7' 6.9"Autre
- Salle à mangerEn dessous14' x 9' 3.9"Autre
- Salle familialeEn dessous14' x 18' 9.6"Autre
- Chambre à coucherEn dessous10' 9.9" x 11' 3"Autre
- Chambre à coucherEn dessous10' 11" x 10' 2"Autre
- BarEn dessous10' 11" x 9' 6.9"Autre
- Salle de lavageEn dessous10' 9.6" x 10' 9.9"Autre
- RangementEn dessous10' 11" x 8' 6.9"Autre
Agents de cette inscription
Demandez plus d’infos
Demandez plus d’infos
Emplacement
7113 Union Street, Burnaby, British Columbia, V5A 1H8 Canada
Autour de cette propriété
En savoir plus au sujet du quartier et des commodités autour de cette résidence.
Demander de l’information sur le quartier
En savoir plus au sujet du quartier et des commodités autour de cette résidence
Demander maintenantCalculatrice de versements hypothécaires
- $
- %$
- %
- Capital et intérêts 0
- Impôt foncier 0
- Frais de copropriété 0
Propriétés similairesVoir toutes les propriétés similaires
 This representation is based in whole or in part on data generated by the Chilliwack & District Real Estate Board, Fraser Valley Real Estate Board or Greater Vancouver REALTORS® which assumes no responsibility for its accuracy. Copyright 2026 by the Greater Vancouver REALTORS®, Fraser Valley Real Estate Board, Chilliwack and District Real Estate Board, and BC Northern Real Estate Board. All Rights Reserved.
¹La valeur désigne la superficie habitable totale d’une propriété résidentielle ou la superficie du terrain. Tous les renseignements concernant la superficie du terrain ou de la propriété sont jugés fiables, mais non garantis, et doivent être vérifiés par l’acheteur. Les définitions des mesures peuvent varier selon la région.