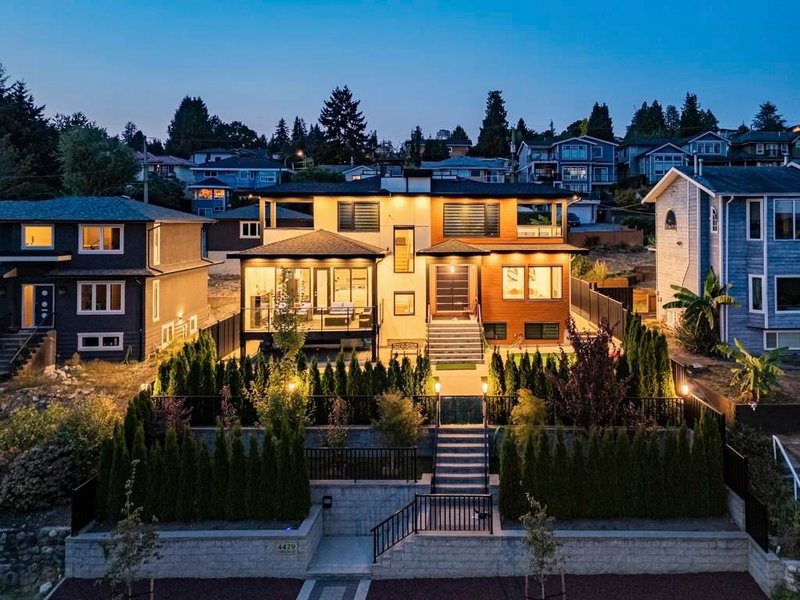

Maison à vendre à Burnaby
4479 Carson Street, Burnaby, BC
- 7+4 cac
- 10+2 sdb
- 5 891 pi.ca. Maison
- Passer à Faits
- Maison à vendre à Burnaby
Caractéristiques principales
- Inscrit par:
- Team 3000 Realty Ltd.
Description de la propriété
High-end spacious luxury home in excellent south slope location with panoramic south facing views. Opulent features include large Rooftop deck with amazing views, spacious theatre room with projector & 2 large side by side TVs, both a wet steam room and infrared sauna, & even 2 golf putting greens! Other notable features include massive kitchen island, functional wok kitchen, vast multi-person office, 10 ft main floor ceiling, Central AC, 6 parking spots in back, private front & back yards, as well as 4 other outdoor covered decks! Basement rental income is a great mortgage helper. Additional possibilities include potential for making outdoor kitchen and turning an extra bedroom into a Gym, massive closet, or storage room. Almost brand new, yet NO GST, book your private showing today
Téléchargements et médias
Pièces
- TypeNiveauDimensionsPlancher
- SalonPrincipal14' 9.9" x 14' 3"Autre
- Salle à mangerPrincipal13' 8" x 10' 9.6"Autre
- CuisinePrincipal19' 3.9" x 10' 3"Autre
- Cuisine wokPrincipal13' 6.9" x 7' 3.9"Autre
- Salle à mangerPrincipal19' 3.9" x 7' 6"Autre
- Salle familialePrincipal19' 5" x 15' 3"Autre
- Chambre à coucherPrincipal10' 2" x 11' 9.9"Autre
- Penderie (Walk-in)Principal6' 6.9" x 5' 3"Autre
- Chambre à coucherPrincipal9' 9.9" x 11' 9.9"Autre
- Penderie (Walk-in)Principal5' 11" x 3' 9"Autre
- Bureau à domicilePrincipal9' 9" x 9' 6.9"Autre
- Salle de lavagePrincipal10' 3" x 2' 9.9"Autre
- VestibulePrincipal7' 5" x 5' 5"Autre
- FoyerPrincipal8' 11" x 9'Autre
- Chambre à coucher principaleAu-dessus14' 6" x 16' 3.9"Autre
- Penderie (Walk-in)Au-dessus5' 6.9" x 6' 2"Autre
- Chambre à coucherAu-dessus11' 9.6" x 12' 2"Autre
- Penderie (Walk-in)Au-dessus4' 11" x 3' 9.9"Autre
- Chambre à coucherAu-dessus11' 2" x 12' 2"Autre
- Penderie (Walk-in)Au-dessus4' 11" x 3' 9.9"Autre
- Chambre à coucherAu-dessus10' 6" x 13' 8"Autre
- Penderie (Walk-in)Au-dessus4' 11" x 3' 3.9"Autre
- Chambre à coucherAu-dessus11' 3" x 9' 2"Autre
- Média / DivertissementSous-sol17' 3.9" x 12' 6.9"Autre
- SaunaSous-sol5' 11" x 4' 11"Autre
- SalonSous-sol11' 11" x 12' 3"Autre
- CuisineSous-sol10' 6" x 11' 9"Autre
- Chambre à coucherSous-sol13' 9.9" x 10' 2"Autre
- Chambre à coucherSous-sol10' x 9' 3.9"Autre
- SalonSous-sol11' 3.9" x 13' 9.6"Autre
- CuisineSous-sol9' x 9' 6.9"Autre
- Chambre à coucherSous-sol10' x 11'Autre
- Chambre à coucherSous-sol8' 9.9" x 10'Autre
- Salle à mangerSous-sol7' 8" x 12' 3"Autre
Agents de cette inscription
Demandez plus d’infos
Demandez plus d’infos
Emplacement
4479 Carson Street, Burnaby, British Columbia, V5J 2Y3 Canada
Autour de cette propriété
En savoir plus au sujet du quartier et des commodités autour de cette résidence.
Demander de l’information sur le quartier
En savoir plus au sujet du quartier et des commodités autour de cette résidence
Demander maintenantCalculatrice de versements hypothécaires
- $
- %$
- %
- Capital et intérêts 0
- Impôt foncier 0
- Frais de copropriété 0
 This representation is based in whole or in part on data generated by the Chilliwack & District Real Estate Board, Fraser Valley Real Estate Board or Greater Vancouver REALTORS® which assumes no responsibility for its accuracy. Copyright 2026 by the Greater Vancouver REALTORS®, Fraser Valley Real Estate Board, Chilliwack and District Real Estate Board, and BC Northern Real Estate Board. All Rights Reserved.
¹La valeur désigne la superficie habitable totale d’une propriété résidentielle ou la superficie du terrain. Tous les renseignements concernant la superficie du terrain ou de la propriété sont jugés fiables, mais non garantis, et doivent être vérifiés par l’acheteur. Les définitions des mesures peuvent varier selon la région.