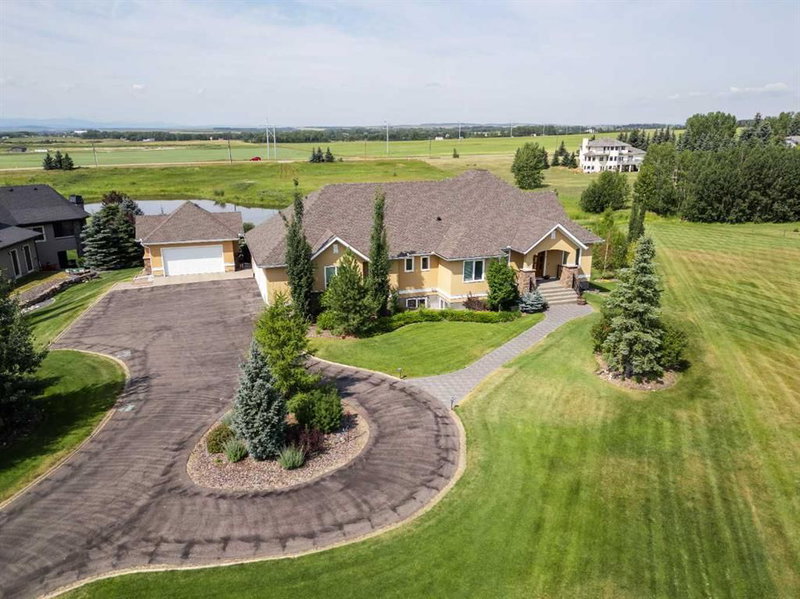

Maison à vendre à Rural Rocky View County
230 Morning Vista Rise, Rural Rocky View County, AB
- 2+4 cac
- 3+1 sdb
- 2 649 pi.ca. Maison
- Passer à Faits
- Maison à vendre à Rural Rocky View County
Caractéristiques principales
- Inscrit par:
- The Real Estate District
Description de la propriété
**OPEN HOUSE SATURDAY, AUGUST 15 1:30-3:30PM AND SUNDAY, AUGUST 16 1:30-3:30PM** Welcome to this exceptional six-bedroom luxury walkout bungalow in Morning Vista, Springbank, offering over 5,200 sq. ft. of beautifully developed living space. Set on a private pie-shaped 2 acre lot backing directly onto a tranquil pond, this remarkable property enjoys unobstructed mountain and countryside views with no homes behind—a setting that is truly hard to replicate.
The bright, open-concept main level is designed to capture the views and features a show-stopping chef-inspired kitchen outfitted with expansive granite countertops, premium appliances, generous cabinetry, and a scullery kitchen with its own sink and dishwasher cleverly tucked away en route to the formal dining room.
A gas fireplace anchors the living area’s vaulted ceilings and is supported by a private office, a second bedroom or flex room, as well as a powder room. The spacious Primary Retreat offers a walk in closet and a luxurious ensuite and boasts a breath-taking panoramic Rocky Mountain view to wake up to each morning and unwind with each evening.
The fully developed walkout level is a family or entertainer’s dream, offering a fully wired dedicated theatre room directly adjacent to the recreation room and lounging area, in addition to a huge separate gym. With four additional bedrooms – all with walk in closets - and 2 full bathrooms on this floor, the additional tucked-away work room, wine storage and cold room, plus abundant storage, the stage is set for a growing family or lucky visitors.
Outside, the lifestyle is just as impressive. A custom three-tiered deck overlooks the pond and panoramic mountain views. These can be admired from the covered entertaining area with electric screens, the new built-in hot tub, or while grilling in your premium outdoor kitchen. Quiet or lively evenings in the separate, protected firepit area can be enjoyed throughout any season of the year.
A heated four-car attached garage plus a separate heated two-car detached garage equipped with a car lift and EV charging capabilities round out this exceptional property. For your furry family members, there is a fenced in secure dog run directly off the attached garage for year-round convenience. Additional features include in-floor heating, central A/C, Kinetico water system, radon mitigation, irrigation, stamped concrete, and beautiful landscaping.
Overflowing with luxury, privacy and unforgettable views, it makes sense that this beautiful retreat is located in one of Springbank’s most desirable estate communities.
Téléchargements et médias
Pièces
- TypeNiveauDimensionsPlancher
- FoyerPrincipal8' 6.9" x 12' 9"Autre
- CuisinePrincipal13' 6" x 20' 11"Autre
- Salle à mangerPrincipal10' 6" x 15' 6"Autre
- SalonPrincipal26' 11" x 23' 6"Autre
- Bureau à domicilePrincipal10' 9" x 12' 5"Autre
- Chambre à coucher principalePrincipal15' 5" x 14'Autre
- Salle de bain attenantePrincipal13' 3" x 17' 6.9"Autre
- Chambre à coucherPrincipal10' x 13' 9.9"Autre
- Salle de bain attenantePrincipal5' 9" x 6' 2"Autre
- Penderie (Walk-in)Principal6' 11" x 12' 3.9"Autre
- Salle de lavagePrincipal13' 3" x 17'Autre
- Salle de jeuxSous-sol26' 2" x 23' 3"Autre
- Média / DivertissementSous-sol14' 9.6" x 18' 2"Autre
- Salle de sportSous-sol15' x 16' 9.9"Autre
- Chambre à coucherSous-sol12' 9.9" x 11' 6"Autre
- Chambre à coucherSous-sol10' 3.9" x 16' 3.9"Autre
- Chambre à coucherSous-sol11' 3" x 12'Autre
- Chambre à coucherSous-sol9' 6.9" x 14' 5"Autre
- Salle de bainsSous-sol10' 2" x 5' 3"Autre
- Salle de bainsSous-sol8' 9" x 5' 3"Autre
Agents de cette inscription
Demandez plus d’infos
Demandez plus d’infos
Emplacement
230 Morning Vista Rise, Rural Rocky View County, Alberta, T3Z 0B2 Canada
Autour de cette propriété
En savoir plus au sujet du quartier et des commodités autour de cette résidence.
Demander de l’information sur le quartier
En savoir plus au sujet du quartier et des commodités autour de cette résidence
Demander maintenantCalculatrice de versements hypothécaires
- $
- %$
- %
- Capital et intérêts 0
- Impôt foncier 0
- Frais de copropriété 0
Propriétés similairesVoir toutes les propriétés similaires
 Data is supplied by Pillar 9™ MLS® System. Pillar 9™ is the owner of the copyright in its MLS® System. Data is deemed reliable but is not guaranteed accurate by Pillar 9™. The trademarks MLS®, Multiple Listing Service® and the associated logos are owned by The Canadian Real Estate Association (CREA) and identify the quality of services provided by real estate professionals who are members of CREA. Used under license.
¹La valeur désigne la superficie habitable totale d’une propriété résidentielle ou la superficie du terrain. Tous les renseignements concernant la superficie du terrain ou de la propriété sont jugés fiables, mais non garantis, et doivent être vérifiés par l’acheteur. Les définitions des mesures peuvent varier selon la région.