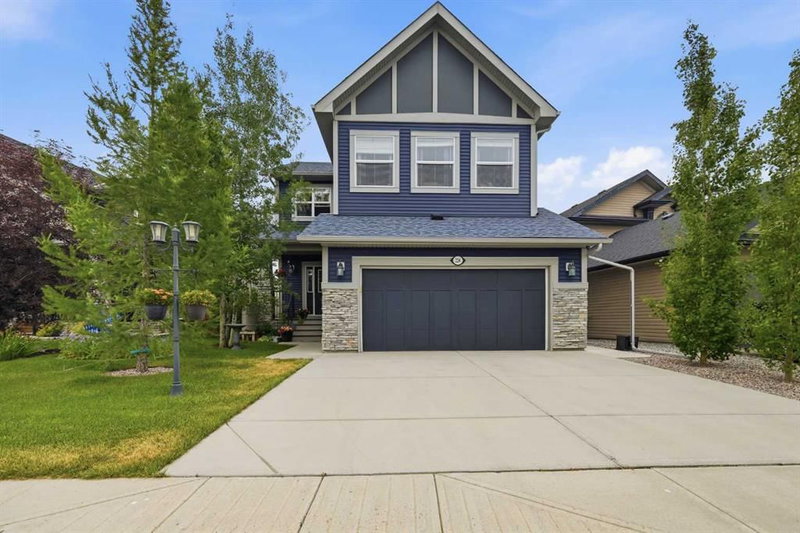

Maison à vendre à Airdrie
224 Kingston Way SE, Airdrie, AB
- 3+1 cac
- 3+1 sdb
- 2 421,82 pi.ca. Maison
- Passer à Faits
- Maison à vendre à Airdrie
Caractéristiques principales
- Inscrit par:
- CIR Realty
Description de la propriété
Welcome home to this Stunning 2-storey walkout in King’s Heights, backing directly onto a beautiful pond and greenspace. Immaculately maintained, upgraded exterior (2022), high ceilings throughout, and approximately 3400 ft2 of modern, bright developed living space. Main Floor: Chef’s kitchen with granite, walk-through pantry, abundant storage, and premium LG appliances including induction stove. Spacious dining area opens to upgraded glass-panel deck with gas BBQ line, and stairs to the mature yard. Cozy living room with gas fireplace and pond views. Upper Level: Vaulted bonus room, 3 large bedrooms, full laundry room with cabinetry and wet bar, and an exceptional primary suite spanning the back of the home—luxury ensuite, walk-in closet, and serene water views. The Walkout Basement boasts an approved Legal Suite: Professionally built in 2021 with private entrance, full kitchen, large bedroom, stylish 3-pc bath, separate laundry, huge windows, and a dedicated entertainment room with gas fireplace and surround-sound wiring. Ideal for multigenerational living or rental income ($1600–$2000/mo). Outdoor Living: Professionally landscaped yard, lower patio extension, new exterior stairs, underground wiring for lighting/fountain, and direct access to scenic walking paths. Extras: Whole-home Aquasana filtration, A/C, central vac, Nest thermostat, and video surveillance. This is a rare opportunity to own a premium pond-backing walkout in one of Airdrie’s most desirable communities— King's Heights. With quick access to the highway, Calgary is an easy commute. Call your favorite realtor and come see this beautiful property today!
Téléchargements et médias
Pièces
- TypeNiveauDimensionsPlancher
- SalonPrincipal15' 6.9" x 20' 9.6"Autre
- Salle à mangerPrincipal9' 6.9" x 13' 5"Autre
- CuisinePrincipal13' 5" x 14' 5"Autre
- Salle de bainsPrincipal4' 11" x 5'Autre
- VestibulePrincipal9' 9.9" x 9' 11"Autre
- Chambre à coucher principale2ième étage13' 11" x 15' 8"Autre
- Salle de bain attenante2ième étage13' x 14' 9.6"Autre
- Chambre à coucher2ième étage10' 3.9" x 13'Autre
- Chambre à coucher2ième étage10' 3.9" x 13'Autre
- Salle de bains2ième étage5' x 9' 8"Autre
- Pièce bonus2ième étage13' 5" x 19' 9.6"Autre
- Salle de lavage2ième étage6' 9" x 9' 8"Autre
- CuisineAutre14' 3" x 17' 5"Autre
- SalonAutre13' 9.6" x 17' 6.9"Autre
- Salle de bainsAutre5' 3.9" x 9' 9.6"Autre
- Chambre à coucherAutre9' 6.9" x 13' 9.6"Autre
Agents de cette inscription
Demandez plus d’infos
Demandez plus d’infos
Emplacement
224 Kingston Way SE, Airdrie, Alberta, T4A 0E9 Canada
Autour de cette propriété
En savoir plus au sujet du quartier et des commodités autour de cette résidence.
Demander de l’information sur le quartier
En savoir plus au sujet du quartier et des commodités autour de cette résidence
Demander maintenantCalculatrice de versements hypothécaires
- $
- %$
- %
- Capital et intérêts 0
- Impôt foncier 0
- Frais de copropriété 0
Propriétés similairesVoir toutes les propriétés similaires
 Data is supplied by Pillar 9™ MLS® System. Pillar 9™ is the owner of the copyright in its MLS® System. Data is deemed reliable but is not guaranteed accurate by Pillar 9™. The trademarks MLS®, Multiple Listing Service® and the associated logos are owned by The Canadian Real Estate Association (CREA) and identify the quality of services provided by real estate professionals who are members of CREA. Used under license.
¹La valeur désigne la superficie habitable totale d’une propriété résidentielle ou la superficie du terrain. Tous les renseignements concernant la superficie du terrain ou de la propriété sont jugés fiables, mais non garantis, et doivent être vérifiés par l’acheteur. Les définitions des mesures peuvent varier selon la région.