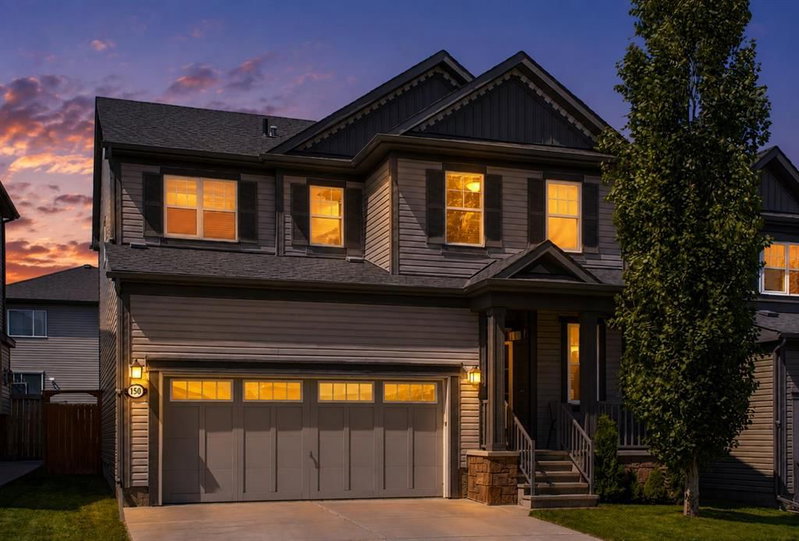

Maison à vendre à Airdrie
150 Osborne Rise SW, Airdrie, AB
- 3 cac
- 3+1 sdb
- 1 877 pi.ca. Maison
- Passer à Faits
- Maison à vendre à Airdrie
Caractéristiques principales
- Inscrit par:
- TREC The Real Estate Company
Description de la propriété
Welcome to 150 Osborne Rise SW, a beautifully kept two-storey in one of Airdrie’s most loved family communities; South Windsong. Offering over 2,570 sq ft of developed living space, this bright, open-concept home is made for family living and easy entertaining. The main floor shines with huge windows and abundant natural light, a spacious living room with a cozy gas fireplace, a comfortable dining area, a convenient half bath, and inside access to the attached double front garage. At the heart of the home is a stunning kitchen with full-height upgraded cabinetry, tons of storage, high-end stainless steel appliances, extra pot lights, quartz countertops, and a big centre island for the family chef. 8-foot doors and warm hardwood flow throughout the main level. Upstairs, retreat to a generous primary suite with a walk-in closet and private ensuite, two additional well-sized bedrooms, a full bath, and an upper-level laundry room. The finished basement (700+ sq ft) adds a large rec / media room complete with a built-in “Murphy” bed and a 3-piece bath with a glass shower; ideal for guests, movie nights, or a home gym. Outside, enjoy a professionally landscaped front yard and a west-facing back yard with a full-width deck, perfect for evening BBQs and unwinding after work. Steps to Coopers Promenade shopping, South Windsong’s green-space trails, parks, and schools, with Chinook Winds Regional Park and Sierra Springs shopping just minutes away. Priced to sell in today’s market — move-in ready and waiting for its next family. Call to book your private showing today!
Pièces
- TypeNiveauDimensionsPlancher
- SalonPrincipal13' x 16' 2"Autre
- Salle à mangerPrincipal8' 2" x 14' 3.9"Autre
- CuisinePrincipal9' 9.6" x 14' 3.9"Autre
- Salle de bainsPrincipal5' 6" x 5' 6.9"Autre
- Chambre à coucher principaleInférieur12' 9.9" x 14' 6.9"Autre
- Chambre à coucherInférieur10' 9.6" x 13' 9"Autre
- Chambre à coucherInférieur9' 6.9" x 11' 3"Autre
- Salle de bainsInférieur5' 9" x 7' 6.9"Autre
- Salle de lavageInférieur5' 6" x 6'Autre
- Salle de bainsInférieur6' 3.9" x 9' 9"Autre
- Salle de bainsSous-sol6' 3.9" x 9' 9"Autre
Agents de cette inscription
Demandez plus d’infos
Demandez plus d’infos
Emplacement
150 Osborne Rise SW, Airdrie, Alberta, T4B 4A3 Canada
Autour de cette propriété
En savoir plus au sujet du quartier et des commodités autour de cette résidence.
Demander de l’information sur le quartier
En savoir plus au sujet du quartier et des commodités autour de cette résidence
Demander maintenantCalculatrice de versements hypothécaires
- $
- %$
- %
- Capital et intérêts 0
- Impôt foncier 0
- Frais de copropriété 0
Propriétés similairesVoir toutes les propriétés similaires
 Data is supplied by Pillar 9™ MLS® System. Pillar 9™ is the owner of the copyright in its MLS® System. Data is deemed reliable but is not guaranteed accurate by Pillar 9™. The trademarks MLS®, Multiple Listing Service® and the associated logos are owned by The Canadian Real Estate Association (CREA) and identify the quality of services provided by real estate professionals who are members of CREA. Used under license.
¹La valeur désigne la superficie habitable totale d’une propriété résidentielle ou la superficie du terrain. Tous les renseignements concernant la superficie du terrain ou de la propriété sont jugés fiables, mais non garantis, et doivent être vérifiés par l’acheteur. Les définitions des mesures peuvent varier selon la région.