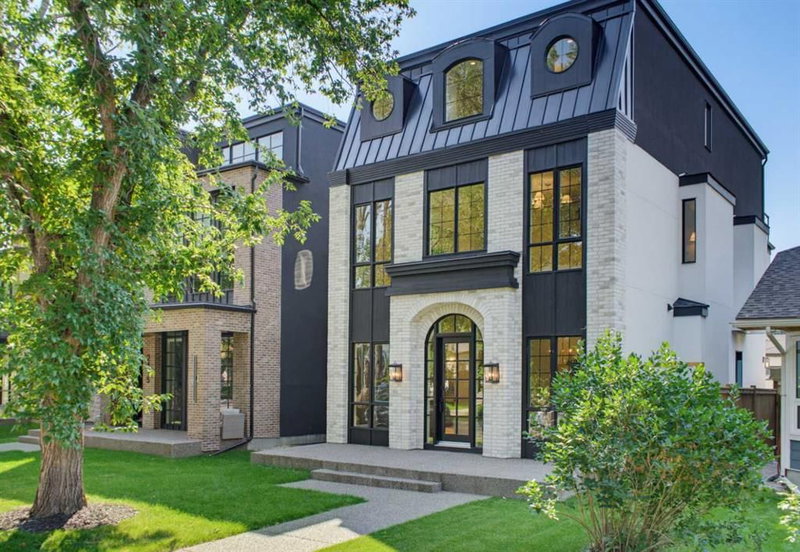

Maison à vendre à Calgary
2407 4 Avenue NW, Calgary, AB
- 3+1 cac
- 4+1 sdb
- 3 420,36 pi.ca. Maison
- Passer à Faits
- Maison à vendre à Calgary
Caractéristiques principales
- Inscrit par:
- eXp Realty
Description de la propriété
**Open House: Saturday, August 29 1-3PM** Welcome to exceptional luxury living in this stunning detached home, offering over 3,000 sq. ft. of thoughtfully designed space across three levels. Blending sophisticated finishes, incredible functionality, and truly unique features, this home offers a lifestyle unlike any other.
The fully developed basement is designed for entertaining and relaxation, featuring a spacious recreation room, wet bar, bedroom, full bathroom, walk-in closet, and private gym. One of the home’s standout features is the one-of-a-kind underground tunnel connecting the basement directly to the triple-car garage, providing a sheltered path between the spaces year-round.
The main floor welcomes you with a grand foyer and an inviting open-concept layout. A formal dining room, hidden butler’s pantry, spacious mudroom with walk-in closet, and comfortable living room with a gas fireplace create an ideal balance of elegance and everyday functionality. A unique booth-style seating area adds character, while the concrete patio provides a seamless extension of the living space outdoors.
Upstairs, the spacious primary suite offers a large walk-in closet and spa-inspired ensuite. Two additional bedrooms, each with their own ensuite, provide exceptional comfort and privacy, while the conveniently located upper-floor laundry adds everyday ease.
The third-floor loft is an entertainer’s dream, featuring a versatile office, wet bar with island, expansive entertainment area, bathroom, and private balcony with beautiful views.
Now including central air conditioning and all appliances, this exceptional home is complete and ready to enjoy. Offering an unmatched combination of luxury, versatility, and one-of-a-kind design, this is a truly remarkable opportunity in an unbeatable location.
Pièces
- TypeNiveauDimensionsPlancher
- SalonPrincipal16' 5" x 16' 5"Autre
- Garde-mangerPrincipal5' 6" x 12' 2"Autre
- FoyerPrincipal7' 9.6" x 13' 6"Autre
- AutrePrincipal6' 2" x 10'Autre
- AutrePrincipal9' x 24'Autre
- Salle de bainsPrincipal5' x 5'Autre
- CuisinePrincipal9' 6.9" x 12' 11"Autre
- Salle à mangerPrincipal11' 3" x 12'Autre
- VestibulePrincipal5' 9.9" x 6' 2"Autre
- AutrePrincipal10' x 24'Autre
- Chambre à coucher principale2ième étage13' 5" x 15'Autre
- Penderie (Walk-in)2ième étage8' 3" x 12' 5"Autre
- Salle de bain attenante2ième étage11' 2" x 14' 8"Autre
- Chambre à coucher2ième étage11' 6" x 11' 9"Autre
- Salle de bain attenante2ième étage5' x 9' 6.9"Autre
- Salle de lavage2ième étage5' 8" x 7' 6"Autre
- Salle de jeux3ième étage13' 11" x 17' 8"Autre
- Autre3ième étage8' 8" x 10'Autre
- Chambre à coucher3ième étage14' x 23'Autre
- Salle de bains3ième étage5' x 8' 6.9"Autre
- Balcon3ième étage23' 11" x 11'Autre
- Chambre à coucherSous-sol10' 8" x 10' 8"Autre
- Salle de jeuxSous-sol13' x 21' 6"Autre
- Penderie (Walk-in)Sous-sol4' 2" x 4' 8"Autre
- VestibuleSous-sol4' 9.9" x 14' 9"Autre
- Salle de sportSous-sol10' 5" x 11' 6.9"Autre
- AutreSous-sol6' 8" x 6' 11"Autre
- Salle de bainsSous-sol5' x 11' 8"Autre
- ServiceSous-sol5' 8" x 12' 6.9"Autre
Agents de cette inscription
Demandez plus d’infos
Demandez plus d’infos
Emplacement
2407 4 Avenue NW, Calgary, Alberta, T2N 0P3 Canada
Autour de cette propriété
En savoir plus au sujet du quartier et des commodités autour de cette résidence.
Demander de l’information sur le quartier
En savoir plus au sujet du quartier et des commodités autour de cette résidence
Demander maintenantCalculatrice de versements hypothécaires
- $
- %$
- %
- Capital et intérêts 0
- Impôt foncier 0
- Frais de copropriété 0
Propriétés similairesVoir toutes les propriétés similaires
 Data is supplied by Pillar 9™ MLS® System. Pillar 9™ is the owner of the copyright in its MLS® System. Data is deemed reliable but is not guaranteed accurate by Pillar 9™. The trademarks MLS®, Multiple Listing Service® and the associated logos are owned by The Canadian Real Estate Association (CREA) and identify the quality of services provided by real estate professionals who are members of CREA. Used under license.
¹La valeur désigne la superficie habitable totale d’une propriété résidentielle ou la superficie du terrain. Tous les renseignements concernant la superficie du terrain ou de la propriété sont jugés fiables, mais non garantis, et doivent être vérifiés par l’acheteur. Les définitions des mesures peuvent varier selon la région.