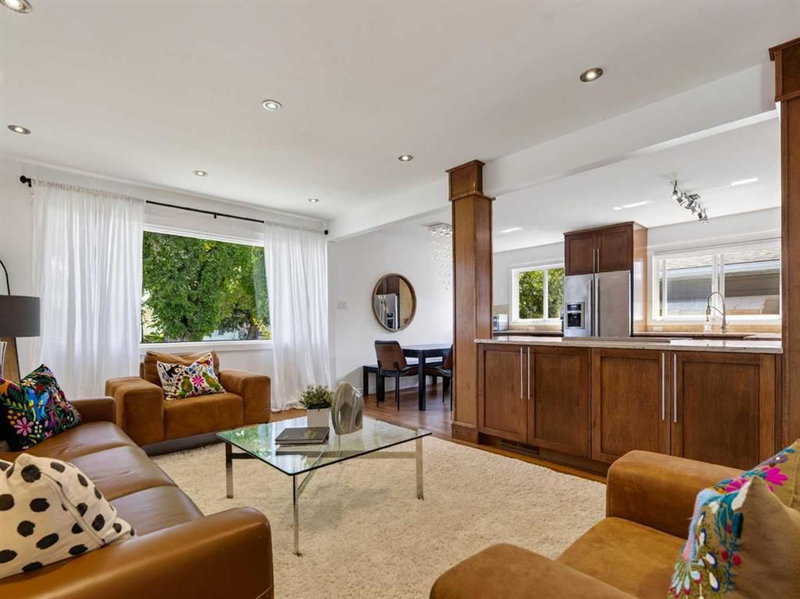

Maison à vendre à Calgary
15 Hamlet Road SW, Calgary, AB
- 3+2 cac
- 3 sdb
- 1 246,82 pi.ca. Maison
- Passer à Faits
- Maison à vendre à Calgary
Caractéristiques principales
- Inscrit par:
- Gemma Hobb, Maria Shettler
Description de la propriété
There is something special about a home that has been thoughtfully updated without losing the character that made it wonderful in the first place. Set on a generous lot in the heart of West Haysboro, this inviting bungalow offers the best of both worlds, original hardwood floors and timeless charm, paired with the modern updates today’s family is looking for. The main level is warm and welcoming, with beautiful refinished original wood floors, a comfortable living room and a functional layout designed for everyday family life. The kitchen has been updated and connects naturally to the dining and living spaces, while three bedrooms and two full bathrooms provide excellent flexibility on the main floor. The primary bedroom is a true retreat, complete with a walk-in closet and spacious private ensuite beautifully upgraded over the years, an especially wonderful feature in a home of this vintage.Moving to the lower level with a side door for separate access, is a large fully finished and functional space and flexibility. With two additional bedrooms, a full bathroom, and multiple living areas, there is room here for teenagers, guests, a home office, movie nights, games and everything in between. The fully finished laundry room is another thoughtful update that makes everyday living that much easier. Outside is where this property really shines. The large, mature and private lot offers plenty of room for kids and pets to play, summer entertaining and simply enjoying your own backyard. A double detached garage provides secure parking and additional storage, with extra parking available on the front driveway. And then there is the location, West Haysboro is one of those communities that simply works for families, close to schools, parks, playgrounds, the CTrain, Heritage Park, tennis courts, outdoor skating rinks, Rockyview General Hospital, Chinook Centre, restaurants and the extensive pathway systems surrounding Glenmore Reservoir. This is a home with character, substance and room to grow, a place where a family can settle in, make memories and enjoy one of Calgary’s most established and connected communities. Don't miss this wonderful opportunity today!
Pièces
- TypeNiveauDimensionsPlancher
- Salle de bain attenantePrincipal9' 6" x 14' 9.6"Autre
- Salle de bainsPrincipal6' 2" x 8' 9.6"Autre
- Chambre à coucherPrincipal8' 2" x 12' 9.6"Autre
- Chambre à coucherPrincipal9' 6" x 9' 8"Autre
- Salle à mangerPrincipal7' 6.9" x 12' 2"Autre
- FoyerPrincipal7' 9.9" x 7' 3"Autre
- CuisinePrincipal14' 6.9" x 12' 2"Autre
- SalonPrincipal19' 8" x 12'Autre
- Chambre à coucher principalePrincipal13' 5" x 11' 6.9"Autre
- Salle de bainsSous-sol5' 9.6" x 7' 5"Autre
- Chambre à coucherSous-sol8' 11" x 11' 9.6"Autre
- Chambre à coucherSous-sol6' 9.9" x 11' 9.6"Autre
- Salle familialeSous-sol15' 2" x 11' 8"Autre
- Salle de lavageSous-sol8' x 7' 9.6"Autre
- Salle de jeuxSous-sol12' x 26' 11"Autre
- ServiceSous-sol8' 5" x 11' 3"Autre
Agents de cette inscription
Contactez-nous pour plus d’informations
Contactez-nous pour plus d’informations
Emplacement
15 Hamlet Road SW, Calgary, Alberta, T2V 3C9 Canada
Autour de cette propriété
En savoir plus au sujet du quartier et des commodités autour de cette résidence.
Demander de l’information sur le quartier
En savoir plus au sujet du quartier et des commodités autour de cette résidence
Demander maintenantCalculatrice de versements hypothécaires
- $
- %$
- %
- Capital et intérêts 0
- Impôt foncier 0
- Frais de copropriété 0
Commercialisé par
Sotheby’s International Realty Canada
5111 Elbow Drive SW
Calgary, Alberta, T2V 1H2
Propriétés similairesVoir toutes les propriétés similaires
 Data is supplied by Pillar 9™ MLS® System. Pillar 9™ is the owner of the copyright in its MLS® System. Data is deemed reliable but is not guaranteed accurate by Pillar 9™. The trademarks MLS®, Multiple Listing Service® and the associated logos are owned by The Canadian Real Estate Association (CREA) and identify the quality of services provided by real estate professionals who are members of CREA. Used under license.
¹La valeur désigne la superficie habitable totale d’une propriété résidentielle ou la superficie du terrain. Tous les renseignements concernant la superficie du terrain ou de la propriété sont jugés fiables, mais non garantis, et doivent être vérifiés par l’acheteur. Les définitions des mesures peuvent varier selon la région.