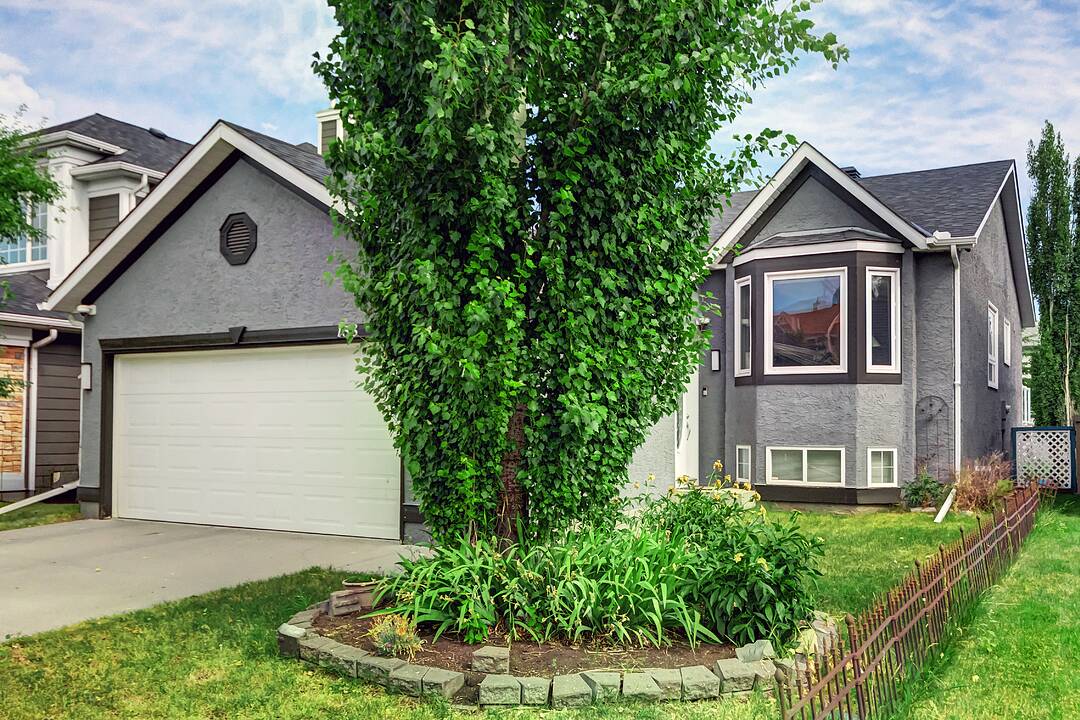

Maison à vendre à Calgary
158 Somerset Close SW, Calgary, AB
- 3+1 cac
- 3 sdb
- 1 269 pi.ca. Maison
- Passer à Faits
- Maison à vendre à Calgary
Caractéristiques principales
- Inscrit par:
- Thomas Yeung
Description de la propriété
Immaculate and impeccably maintained, this spacious bi-level stands out with its bright, open main level, and a layout that lives larger than expected. Offering over 2,390 sq ft RMS (1269 sq ft above grade + 1126 sq ft below), this home is designed for both everyday comfort and entertaining. The main level is filled with natural light, featuring vaulted ceilings and oversized windows that enhance the living and dining areas. The kitchen offers a breakfast counter with seating and has direct access to the rear deck—perfect for morning coffee or evening unwinding. Also on the main level are 3 bedrooms, including a spacious primary retreat complete with a private 3 pc ensuite. The fully developed lower level expands your living space with an expansive recreation room, an additional bedroom, an office and a full 3pc bathroom—ideal for guests, teens, or entertaining. The beautifully landscaped backyard offers a rare combination of openness and privacy, with mature trees and thoughtful new fencing creating a safe, serene setting for families. Located in the highly desirable community of Somerset, this home offers the best of suburban living with access to nature and everyday amenities. Enjoy being just minutes from the Somerset Park with Tennis Courts, Basketball nets, playground and the Water Parks. Along with excellent schools, shopping, dining, and convenient access to major routes for an easy commute. Known for its mature trees, quiet streets, and strong sense of community, don’t miss this opportunity. New Shingles/Eavestroughs/Stucco Paint (2021). Triple Pane Windows and Central A/C.
Téléchargements et médias
Pièces
- TypeNiveauDimensionsPlancher
- Salle de bain attenantePrincipal10' 2" x 4' 8"Autre
- Salle de bainsPrincipal9' 9.6" x 5'Autre
- Chambre à coucherPrincipal13' 6" x 12' 6.9"Autre
- Chambre à coucherPrincipal9' 6" x 9' 3"Autre
- Chambre à coucherPrincipal11' 8" x 9' 3"Autre
- Salle à mangerPrincipal7' 8" x 10' 6"Autre
- CuisinePrincipal17' 9.9" x 12' 9"Autre
- SalonPrincipal14' 11" x 12' 8"Autre
- FoyerPrincipal7' 8" x 6' 3.9"Autre
- Salle de bainsSous-sol8' 5" x 8' 9"Autre
- Chambre à coucherSous-sol11' 9" x 15' 3.9"Autre
- Bureau à domicileSous-sol8' 9" x 12' 9.6"Autre
- Salle de jeuxSous-sol27' x 17' 11"Autre
- ServiceSous-sol19' 9.6" x 8' 9"Autre
Contactez-moi pour plus d’informations
Emplacement
158 Somerset Close SW, Calgary, Alberta, T2Y3C5 Canada
Autour de cette propriété
En savoir plus au sujet du quartier et des commodités autour de cette résidence.
Demander de l’information sur le quartier
En savoir plus au sujet du quartier et des commodités autour de cette résidence
Demander maintenantCalculatrice de versements hypothécaires
- $
- %$
- %
- Capital et intérêts 0
- Impôt foncier 0
- Frais de copropriété 0
Commercialisé par
Sotheby’s International Realty Canada
5111 Elbow Drive SW
Calgary, Alberta, T2V 1H2
Propriétés similairesVoir toutes les propriétés similaires
 Data is supplied by Pillar 9™ MLS® System. Pillar 9™ is the owner of the copyright in its MLS® System. Data is deemed reliable but is not guaranteed accurate by Pillar 9™. The trademarks MLS®, Multiple Listing Service® and the associated logos are owned by The Canadian Real Estate Association (CREA) and identify the quality of services provided by real estate professionals who are members of CREA. Used under license.
¹La valeur désigne la superficie habitable totale d’une propriété résidentielle ou la superficie du terrain. Tous les renseignements concernant la superficie du terrain ou de la propriété sont jugés fiables, mais non garantis, et doivent être vérifiés par l’acheteur. Les définitions des mesures peuvent varier selon la région.