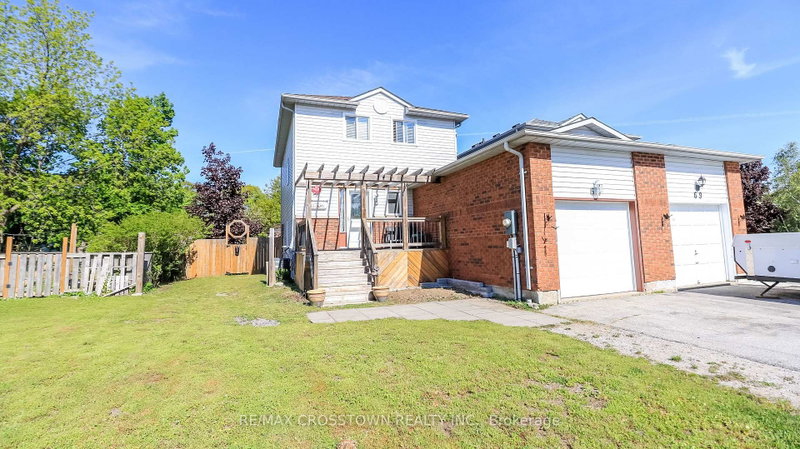

Maison de ville à vendre à Wasaga Beach
67 Donald Cres, Wasaga Beach, ON
- 3+1 cac
- 3 sdb
- Passer à Faits
- Maison de ville à vendre à Wasaga Beach
Caractéristiques principales
- Inscrit par:
- RE/MAX CROSSTOWN REALTY INC.
Description de la propriété
Welcome to your new home at 67 Donald Cres. This 4 bedroom, 3 bathroom well cared for home is located in a highly desirable quiet neighborhood, within walking distance to trails, shopping, dining and Wasaga's beachfront. Just a short drive to Collingwood and Blue Mountains. Don't miss out on this beautiful spacious home offering over 1300 sq ft of above ground living space, with side entrance to the basement. Main floor features large kitchen with stainless steel appliances, laundry/storage off the kitchen, powder room, dining room, living room boasts a beautiful stone wall with walkout to large deck, fully fenced back yard and a cozy firepit for entertaining with friends and family. Second story has three good size bedrooms, 4 pc bathroom with plenty of storage. Basement is partially finished, waiting for your personal touches, great investment opportunity to create a separate living space with the side door entrance, it has a large bedroom and gorgeous new bathroom wired for heated floors, all finishing materials will be left for the buyer, open area can be finished to meet your needs, a space for in-laws, adult kids that moved back home or a rec room for your own enjoyment, only restricted by what you can picture in your mind. New shingles 2023
Téléchargements et médias
Pièces
- TypeNiveauDimensionsPlancher
- CuisinePrincipal8' 5.9" x 14' 9.1"Autre
- SalonPrincipal9' 8.1" x 17' 10.9"Autre
- Salle à mangerPrincipal9' 10.5" x 10' 5.1"Autre
- Chambre à coucher2ième étage9' 8.1" x 14' 2.8"Autre
- Chambre à coucher2ième étage8' 9.9" x 15' 7"Autre
- Chambre à coucher2ième étage9' 6.1" x 10' 5.9"Autre
- Chambre à coucherSupérieur9' 10.1" x 10' 7.9"Autre
- AutreSupérieur14' 2.8" x 16' 9.9"Autre
Agents de cette inscription
Demandez plus d’infos
Demandez plus d’infos
Emplacement
67 Donald Cres, Wasaga Beach, Ontario, L9Z 1E3 Canada
Autour de cette propriété
En savoir plus au sujet du quartier et des commodités autour de cette résidence.
Demander de l’information sur le quartier
En savoir plus au sujet du quartier et des commodités autour de cette résidence
Demander maintenantCalculatrice de versements hypothécaires
- $
- %$
- %
- Capital et intérêts 0
- Impôt foncier 0
- Frais de copropriété 0
Propriétés similairesVoir toutes les propriétés similaires
 This website may only be used by consumers that have a bona fide interest in the purchase, sale, or lease of real estate of the type being offered via the website. The data relating to real estate on this website comes in part from the MLS® Reciprocity program of the Toronto Real Estate Board. The data is deemed reliable but is not guaranteed to be accurate.
¹La valeur désigne la superficie habitable totale d’une propriété résidentielle ou la superficie du terrain. Tous les renseignements concernant la superficie du terrain ou de la propriété sont jugés fiables, mais non garantis, et doivent être vérifiés par l’acheteur. Les définitions des mesures peuvent varier selon la région.